 MENU
MENU
 MENU
MENU

 Call Us


1
Stories
3
Bedrooms
2
Full Baths
2
Car Garage
Ready 1/28/2027
Overview
Make your new home dreams a reality with the innovative Ridgeford by David Weekley Homes in Atlanta. Situated on an unfinished basement and backing up to beautiful wooded and water views, this 3 bedroom / 2 bath home offers a peaceful setting with exceptional future potential.
The open-concept main level creates an inviting space to gather, relax, and showcase your personal style. From everyday meals to culinary masterpieces, the gourmet kitchen is designed to shine with a center island overlooking the bright and spacious living area.
A private study provides the perfect place for a home office, hobby space, or quiet retreat. Both secondary bedrooms offer comfort, privacy, and design flexibility, while your sensational Owner’s Retreat features a relaxing en suite bathroom and a spacious walk-in closet.
With scenic backyard views and room to grow in the unfinished basement, the Ridgeford offers a wonderful opportunity to create your ideal #LivingWeekley 55+ Active Adult experience in Canton, GA.
Learn More Show Less
Make your new home dreams a reality with the innovative Ridgeford by David Weekley Homes in Atlanta. Situated on an unfinished basement and backing up to beautiful wooded and water views, this 3 bedroom / 2 bath home offers a peaceful setting with exceptional future potential.
The open-concept main level creates an inviting space to gather, relax, and showcase your personal style. From everyday meals to culinary masterpieces, the gourmet kitchen is designed to shine with a center island overlooking the bright and spacious living area.
A private study provides the perfect place for a home office, hobby space, or quiet retreat. Both secondary bedrooms offer comfort, privacy, and design flexibility, while your sensational Owner’s Retreat features a relaxing en suite bathroom and a spacious walk-in closet.
With scenic backyard views and room to grow in the unfinished basement, the Ridgeford offers a wonderful opportunity to create your ideal #LivingWeekley 55+ Active Adult experience in Canton, GA.
More plans in this community

The Cartwright II
From: $508,240
|
Sq. Ft: 2008 - 3768
Stories
1 - 2
Bedrooms
3 - 4
Full Baths
2 - 3
Half Bath
0 - 1
Car Garage
2

The Copperdale
From: $529,240
|
Sq. Ft: 2268 - 3695
Story
1
Bedrooms
3 - 4
Full Baths
3 - 4
Car Garage
3

The Montage
From: $488,240
|
Sq. Ft: 1862 - 2337
Stories
1 - 2
Bedrooms
2 - 3
Full Baths
2 - 3
Car Garage
2

The Ravenwood II
From: $499,240
|
Sq. Ft: 1927 - 3078
Stories
1 - 2
Bedrooms
2 - 3
Full Baths
2 - 3
Half Bath
0 - 1
Car Garage
2

The Ridgeford
From: $519,240
|
Sq. Ft: 2125 - 3747
Stories
1 - 2
Bedrooms
3
Full Baths
2 - 3
Half Bath
0 - 1
Car Garage
2

The Sanctuary
From: $469,240
|
Sq. Ft: 1602 - 2200
Stories
1 - 2
Bedrooms
2 - 3
Full Baths
2 - 3
Car Garage
2
Quick Move-ins
Ready Now
![Exterior Front]()
The Copperdale
2000 Ripple Park Bend, Canton, GA 30114
$662,980
|
Sq. Ft: 2268
Story
1
Bedrooms
3
Full Baths
3
Car Garage
3
Ready 1/4/2027
![The Montage - B Exterior]()
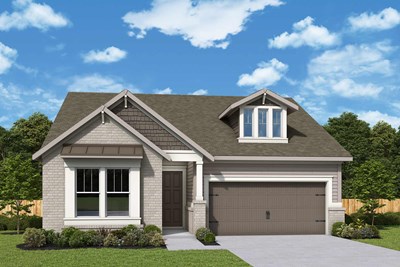
The Montage
1021 Pine Bark Lane, Canton, GA 30114
$587,072
|
Sq. Ft: 1884
Story
1
Bedrooms
3
Full Baths
2
Car Garage
2
Ready 12/23/2026
![The Montage - A Exterior]()

The Montage
1037 Pine Bark Lane, Canton, GA 30114
$619,246
|
Sq. Ft: 2337
Stories
2
Bedrooms
2
Full Baths
3
Car Garage
2
Visit the Community
Figures reflecting size, square footage, and other dimensions are estimates; actual
construction may vary. Size/square footage and price of your home may vary based
on bonus rooms and options selected. Floor plans may vary according to elevation.
Prices, plans, dimensions, features, specifications, materials, and availability
of homes or communities are subject to change without notice or obligation. Please
contact us to verify current information. Illustrations are artist's depictions
only. They may differ from completed improvements and may change without notice.

