MENU
 MENU

 Call Us


2
Stories
3
Bedrooms
2
Full Baths
1
Half Baths
2
Car Garage
Ready 2/26/2027
Overview
Discover the Cartwright II by David Weekley Homes, an elegant and thoughtfully designed ranch home in Crescent Pointe at Great Sky offering effortless main-level living with the added versatility of an unfinished basement ready to become whatever you envision.
A welcoming study just off the foyer provides the perfect space for a home office, reading room, or creative retreat. At the heart of the home, the beautifully appointed kitchen features a spacious center island and large pantry, making meal preparation and entertaining a breeze. The open-concept living and dining areas create an inviting backdrop for everyday living, gatherings, and memorable celebrations with family and friends.
The private Owner’s Retreat offers a peaceful escape, complete with a stylish en-suite bath and generous walk-in closet. Two additional bedrooms, each featuring a walk-in closet, provide comfortable accommodations for guests while offering flexibility for hobbies, crafts, or additional living needs.
The unfinished basement adds incredible future potential, providing abundant space for storage or the opportunity to create additional living, entertainment, fitness, or hobby areas tailored to your lifestyle.
With sophisticated design, thoughtful functionality, and room to grow, the Cartwright II delivers the space, flexibility, and lifestyle you’ve been looking for at Crescent Pointe at Great Sky.
Learn More Show Less
Discover the Cartwright II by David Weekley Homes, an elegant and thoughtfully designed ranch home in Crescent Pointe at Great Sky offering effortless main-level living with the added versatility of an unfinished basement ready to become whatever you envision.
A welcoming study just off the foyer provides the perfect space for a home office, reading room, or creative retreat. At the heart of the home, the beautifully appointed kitchen features a spacious center island and large pantry, making meal preparation and entertaining a breeze. The open-concept living and dining areas create an inviting backdrop for everyday living, gatherings, and memorable celebrations with family and friends.
The private Owner’s Retreat offers a peaceful escape, complete with a stylish en-suite bath and generous walk-in closet. Two additional bedrooms, each featuring a walk-in closet, provide comfortable accommodations for guests while offering flexibility for hobbies, crafts, or additional living needs.
The unfinished basement adds incredible future potential, providing abundant space for storage or the opportunity to create additional living, entertainment, fitness, or hobby areas tailored to your lifestyle.
With sophisticated design, thoughtful functionality, and room to grow, the Cartwright II delivers the space, flexibility, and lifestyle you’ve been looking for at Crescent Pointe at Great Sky.
Recently Viewed
Sentiero at Windrose
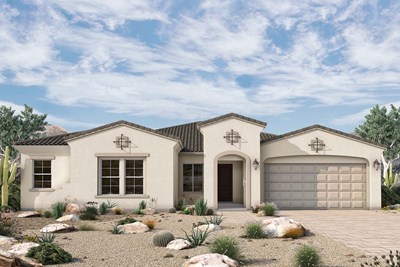
The Bergen
From: $656,990
|
Sq. Ft: 2773 - 2780
Story
1
Bedrooms
3
Full Baths
2 - 3
Half Bath
1
Car Garage
4
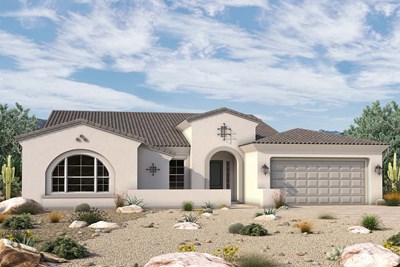
The Shanagold
From: $677,990
|
Sq. Ft: 3113 - 3119
Story
1
Bedrooms
3 - 5
Full Baths
3 - 4
Half Bath
1
Car Garage
2 - 4
More plans in this community
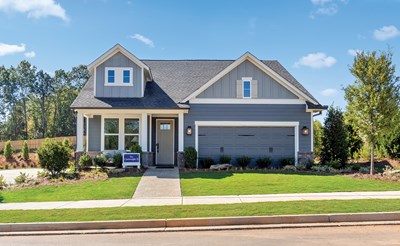
The Cartwright II
From: $508,240
|
Sq. Ft: 2008 - 3768
Stories
1 - 2
Bedrooms
3 - 4
Full Baths
2 - 3
Half Bath
0 - 1
Car Garage
2
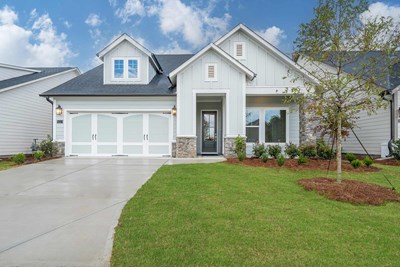
The Copperdale
From: $529,240
|
Sq. Ft: 2268 - 3695
Story
1
Bedrooms
3 - 4
Full Baths
3 - 4
Car Garage
3
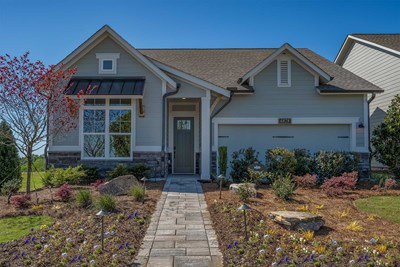
The Montage
From: $488,240
|
Sq. Ft: 1862 - 2337
Stories
1 - 2
Bedrooms
2 - 3
Full Baths
2 - 3
Car Garage
2
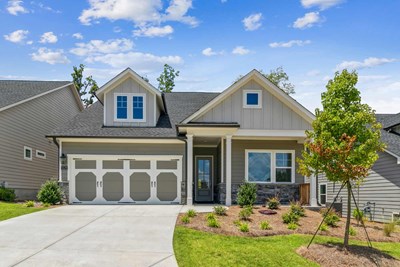
The Ravenwood II
From: $499,240
|
Sq. Ft: 1927 - 3078
Stories
1 - 2
Bedrooms
2 - 3
Full Baths
2 - 3
Half Bath
0 - 1
Car Garage
2
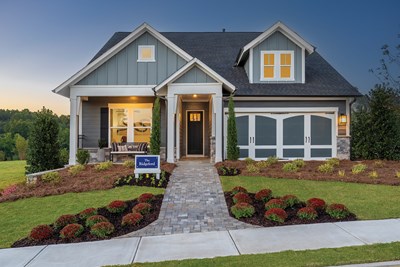
The Ridgeford
From: $519,240
|
Sq. Ft: 2125 - 3747
Stories
1 - 2
Bedrooms
3
Full Baths
2 - 3
Half Bath
0 - 1
Car Garage
2
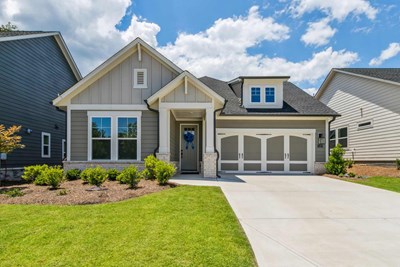
The Sanctuary
From: $469,240
|
Sq. Ft: 1602 - 2200
Stories
1 - 2
Bedrooms
2 - 3
Full Baths
2 - 3
Car Garage
2
Quick Move-ins
Ready Now
![Exterior Front]()
The Copperdale
2000 Ripple Park Bend, Canton, GA 30114
$662,980
|
Sq. Ft: 2268
Story
1
Bedrooms
3
Full Baths
3
Car Garage
3
Ready 12/14/2026
![The Montage - A Exterior]()

The Montage
1037 Pine Bark Lane, Canton, GA 30114
$619,246
|
Sq. Ft: 2337
Stories
2
Bedrooms
2
Full Baths
3
Car Garage
2
Ready 12/18/2026
![The Montage - B Exterior]()
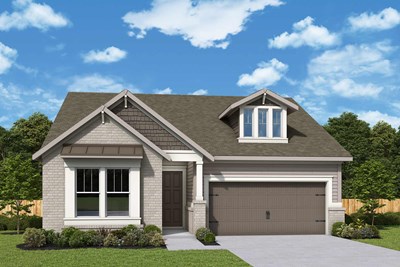
The Montage
1021 Pine Bark Lane, Canton, GA 30114
$587,072
|
Sq. Ft: 1884
Story
1
Bedrooms
3
Full Baths
2
Car Garage
2
Ready 1/20/2027
![The Ridgeford - B Exterior]()
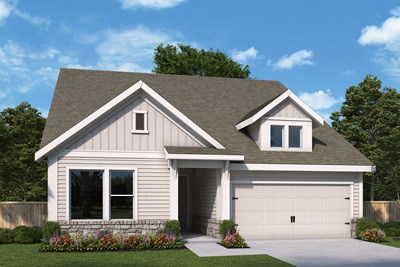
The Ridgeford
2029 Ripple Park Bend, Canton, GA 30114
$763,175
|
Sq. Ft: 2191
Story
1
Bedrooms
3
Full Baths
2
Car Garage
2
Recently Viewed
Sentiero at Windrose
The Bergen
From: $656,990
|
Sq. Ft: 2773 - 2780
Story
1
Bedrooms
3
Full Baths
2 - 3
Half Bath
1
Car Garage
4
The Shanagold
From: $677,990
|
Sq. Ft: 3113 - 3119
Story
1
Bedrooms
3 - 5
Full Baths
3 - 4
Half Bath
1
Car Garage
2 - 4
Visit the Community
Figures reflecting size, square footage, and other dimensions are estimates; actual
construction may vary. Size/square footage and price of your home may vary based
on bonus rooms and options selected. Floor plans may vary according to elevation.
Prices, plans, dimensions, features, specifications, materials, and availability
of homes or communities are subject to change without notice or obligation. Please
contact us to verify current information. Illustrations are artist's depictions
only. They may differ from completed improvements and may change without notice.