 MENU
MENU
 MENU
MENU

 Call Us


1
Stories
3
Bedrooms
2
Full Baths
3
Car Garage
Ready Now
Overview
A Rare Anglewood at Old Mill Preserve
Discover a fresh take on our most popular floor plan, the Anglewood. The third-car garage has been converted into a hobby room, adding livable space and bringing this ranch to 2,771 square feet. With three bedrooms and a separate front study, you have even more room to make this home your own.
The kitchen brings people together around a diamond-shaped island with a farmhouse sink. Stacked cabinetry above the 42-inch cabinets, a pot filler, and black hardware add thoughtful finishing touches. Custom interior doors painted Sherwin-Williams Tricorn Black create a modern contrast throughout. The home is carpet free, with luxury vinyl plank flooring, tile in the wet rooms, and a utility sink in the laundry room.
A 12-foot sliding glass door leads to a 360-square-foot extended covered patio overlooking a spacious backyard and wooded, HOA-owned land. Picture evenings around a fire pit, meals outdoors, or a backyard retreat designed around the way you like to live.
At Old Mill Preserve, low-maintenance living gives you more time to enjoy the pool, pickleball courts, clubhouse, scenic outdoor seating areas, grilling station, dog park, and community garden. A gated entry is nearing completion.
This home is ready for you to settle in and decorate before the holidays. With no other Anglewood homes available or expected in the next five months, now is the time to come see what makes this one special.
Learn More Show Less
A Rare Anglewood at Old Mill Preserve
Discover a fresh take on our most popular floor plan, the Anglewood. The third-car garage has been converted into a hobby room, adding livable space and bringing this ranch to 2,771 square feet. With three bedrooms and a separate front study, you have even more room to make this home your own.
The kitchen brings people together around a diamond-shaped island with a farmhouse sink. Stacked cabinetry above the 42-inch cabinets, a pot filler, and black hardware add thoughtful finishing touches. Custom interior doors painted Sherwin-Williams Tricorn Black create a modern contrast throughout. The home is carpet free, with luxury vinyl plank flooring, tile in the wet rooms, and a utility sink in the laundry room.
A 12-foot sliding glass door leads to a 360-square-foot extended covered patio overlooking a spacious backyard and wooded, HOA-owned land. Picture evenings around a fire pit, meals outdoors, or a backyard retreat designed around the way you like to live.
At Old Mill Preserve, low-maintenance living gives you more time to enjoy the pool, pickleball courts, clubhouse, scenic outdoor seating areas, grilling station, dog park, and community garden. A gated entry is nearing completion.
This home is ready for you to settle in and decorate before the holidays. With no other Anglewood homes available or expected in the next five months, now is the time to come see what makes this one special.
Recently Viewed
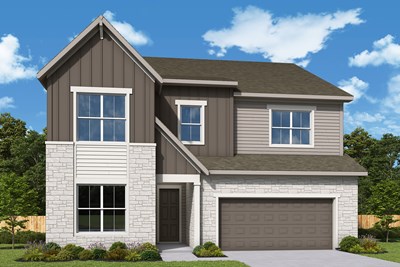
More plans in this community
Model Home
![The Anglewood - A Exterior]()

The Anglewood
From: $535,990
|
Sq. Ft: 2535 - 4436
Story
1
Bedrooms
3
Full Baths
2
Half Bath
0 - 1
Car Garage
3

The Boylston
From: $480,990
|
Sq. Ft: 2310 - 3485
Stories
1 - 2
Bedrooms
3 - 4
Full Baths
3 - 4
Car Garage
2

The Kittridge
From: $434,990
|
Sq. Ft: 1780 - 2482
Story
1
Bedrooms
3 - 4
Full Baths
2 - 3
Half Bath
0 - 1
Car Garage
2

The Pendula
From: $446,990
|
Sq. Ft: 1925 - 2635
Story
1
Bedrooms
3 - 4
Full Baths
2 - 3
Car Garage
2
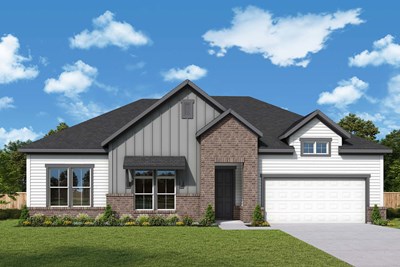
Quick Move-ins
Ready Now
![Exterior Front]()
The Boylston
242 Mill Chase Drive, Dallas, GA 30157
$585,421
|
Sq. Ft: 2310
Story
1
Bedrooms
3
Full Baths
3
Car Garage
2
Ready Now
![Exterior Front]()
The Boylston
120 Millbury Lane, Dallas, GA 30157
$587,943
|
Sq. Ft: 2310
Story
1
Bedrooms
3
Full Baths
3
Car Garage
2
Ready Now
![Exterior Front]()
The Kittridge
517 Barnfield Way, Dallas, GA 30157
$484,990
|
Sq. Ft: 1780
Story
1
Bedrooms
3
Full Baths
2
Car Garage
2
Ready Now
![Exterior Front]()
The Kittridge
580 Barnfield Way, Dallas, GA 30157
$534,012
|
Sq. Ft: 1780
Story
1
Bedrooms
3
Full Baths
2
Car Garage
2
Ready Now
![Exterior Front]()
The Pendula
363 Barnfield Way, Dallas, GA 30157
$598,466
|
Sq. Ft: 2635
Story
1
Bedrooms
3
Full Baths
3
Car Garage
2
Recently Viewed
Visit the Community
Figures reflecting size, square footage, and other dimensions are estimates; actual
construction may vary. Size/square footage and price of your home may vary based
on bonus rooms and options selected. Floor plans may vary according to elevation.
Prices, plans, dimensions, features, specifications, materials, and availability
of homes or communities are subject to change without notice or obligation. Please
contact us to verify current information. Illustrations are artist's depictions
only. They may differ from completed improvements and may change without notice.

