Overview
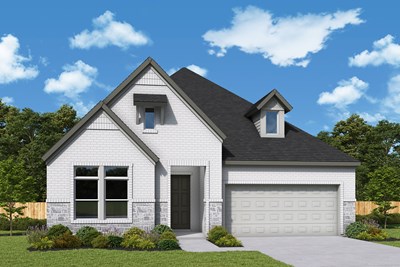
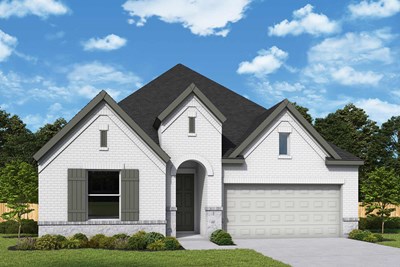
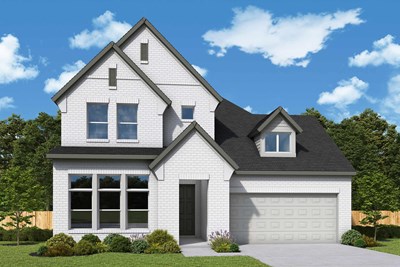
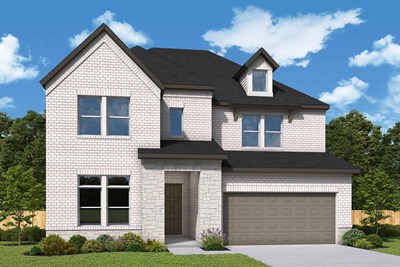
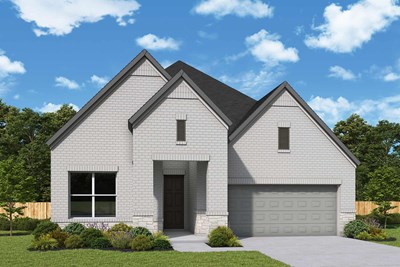
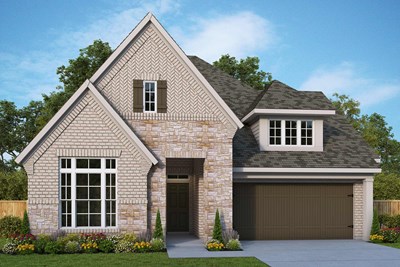
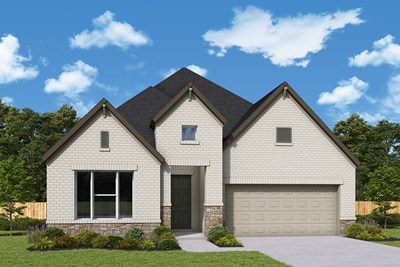
The Magnolia is a beautifully designed single-story home that brings together an open-concept layout, elevated architectural details, and thoughtfully designed spaces throughout. Ideally located near Custer Road, this homesite offers convenient access for entering and exiting Mustang Lakes, making everyday travel just a little easier.
From the moment you step inside, a tray ceiling at the entryway adds extra height and creates an expansive first impression. The Magnolia features 4 bedrooms, 3 full bathrooms, a powder room, a dedicated enclosed study, and a 2-car garage, providing an incredible amount of flexibility all on one level.
One of the secondary bedrooms stands out with its own private en-suite bathroom and walk-in closet, creating a comfortable and private space for overnight guests, family members, or multi-generational living.
The kitchen brings a fun and distinctive style to the heart of the home with stacked upper cabinetry, an expansive kitchen island, and an abundance of storage. A large walk-in pantry provides even more room to keep everything organized and easily accessible. The kitchen flows seamlessly into the open-concept dining and family room, creating one inviting space where everyone can gather while still having room to spread out.
A dramatic 12-foot sliding glass door fills the main living area with natural light and opens directly to the extended covered porch, creating a seamless transition between indoor and outdoor living. Whether you’re entertaining friends, enjoying dinner outside, or simply relaxing at the end of the day, the porch becomes a natural extension of the home.
The Owner’s Retreat feels open and impressive with a soaring vaulted ceiling that adds beautiful height and dimension. The en-suite bath features a luxurious walk-in Super Shower and a spacious walk-in closet, creating a private retreat designed for both relaxation and functionality.
With its open-concept design, private guest suite, incredible kitchen storage, soaring ceiling details, expansive outdoor living space, and convenient access to Custer Road, the Magnolia offers a fun and unique take on single-story living. This is definitely a home you’ll want to experience in person!
Contact a David Weekley Homes Sales Consultant today to learn more about the Magnolia and discover everything the award-winning Mustang Lakes community in Celina has to offer.
Learn More Show Less
The Magnolia is a beautifully designed single-story home that brings together an open-concept layout, elevated architectural details, and thoughtfully designed spaces throughout. Ideally located near Custer Road, this homesite offers convenient access for entering and exiting Mustang Lakes, making everyday travel just a little easier.
From the moment you step inside, a tray ceiling at the entryway adds extra height and creates an expansive first impression. The Magnolia features 4 bedrooms, 3 full bathrooms, a powder room, a dedicated enclosed study, and a 2-car garage, providing an incredible amount of flexibility all on one level.
One of the secondary bedrooms stands out with its own private en-suite bathroom and walk-in closet, creating a comfortable and private space for overnight guests, family members, or multi-generational living.
The kitchen brings a fun and distinctive style to the heart of the home with stacked upper cabinetry, an expansive kitchen island, and an abundance of storage. A large walk-in pantry provides even more room to keep everything organized and easily accessible. The kitchen flows seamlessly into the open-concept dining and family room, creating one inviting space where everyone can gather while still having room to spread out.
A dramatic 12-foot sliding glass door fills the main living area with natural light and opens directly to the extended covered porch, creating a seamless transition between indoor and outdoor living. Whether you’re entertaining friends, enjoying dinner outside, or simply relaxing at the end of the day, the porch becomes a natural extension of the home.
The Owner’s Retreat feels open and impressive with a soaring vaulted ceiling that adds beautiful height and dimension. The en-suite bath features a luxurious walk-in Super Shower and a spacious walk-in closet, creating a private retreat designed for both relaxation and functionality.
With its open-concept design, private guest suite, incredible kitchen storage, soaring ceiling details, expansive outdoor living space, and convenient access to Custer Road, the Magnolia offers a fun and unique take on single-story living. This is definitely a home you’ll want to experience in person!
Contact a David Weekley Homes Sales Consultant today to learn more about the Magnolia and discover everything the award-winning Mustang Lakes community in Celina has to offer.
More plans in this community
The Bluebonnet
From: $622,990
Sq. Ft: 2699 - 2730
The Cedaridge
From: $596,990
Sq. Ft: 2354 - 2945
The Lavender
From: $642,990
Sq. Ft: 2954 - 3199
The Magnolia
From: $595,990
Sq. Ft: 2358 - 2568
Quick Move-ins
The Bluebonnet
3012 Colt Lane, Celina, TX 75009
$699,925
Sq. Ft: 2981
The Cedaridge
2701 Genuine Risk Court, Celina, TX 75009
$649,490
Sq. Ft: 2394
The Cedaridge
2912 Genuine Risk Court, Celina, TX 75009
$669,820
Sq. Ft: 2394
The Lavender
2813 Genuine Risk Court, Celina, TX 75009
$699,984
Sq. Ft: 3186
The Magnolia
2816 Genuine Risk Court, Celina, TX 75009
$661,688
Sq. Ft: 2359
The Primrose
2829 Genuine Risk Court, Celina, TX 75009