 MENU
MENU
 MENU
MENU

 Call Us




1
Stories
4
Bedrooms
3
Full Baths
2
Car Garage
Ready Now
Overview
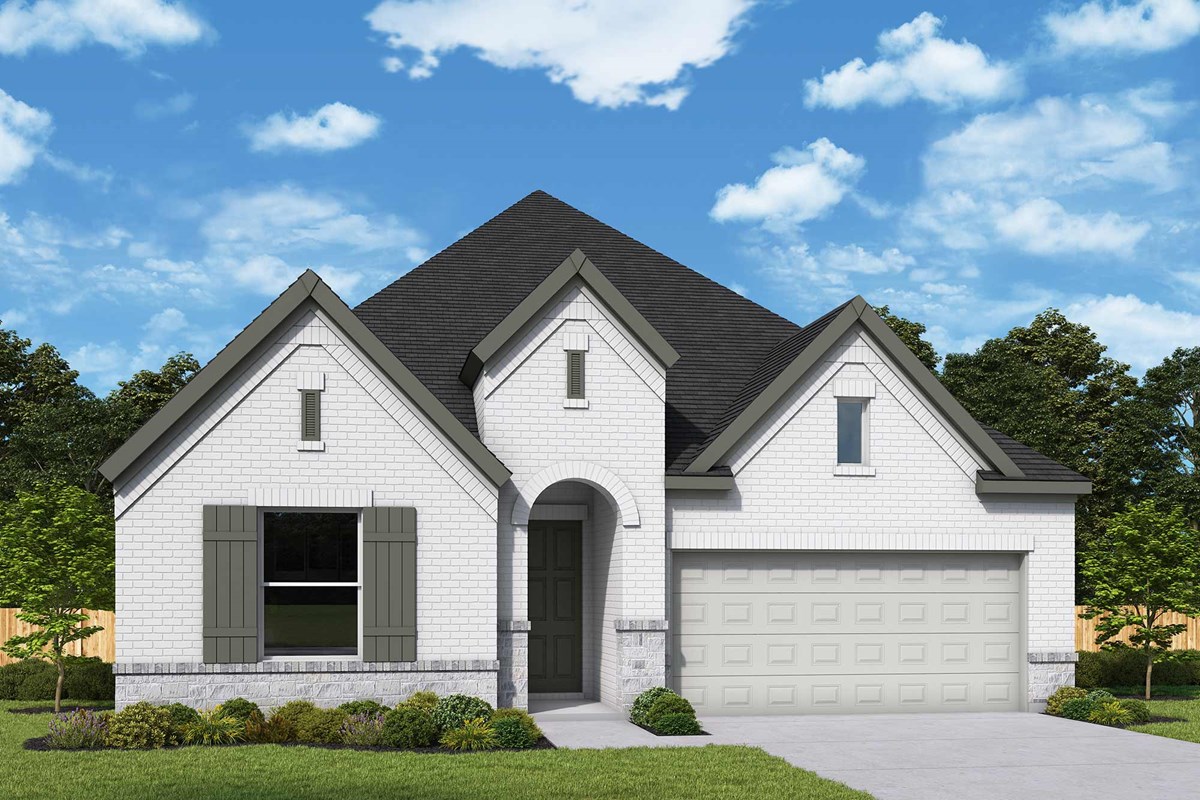
Visit the Daisy, a beautifully designed single-story home situated on an elevated homesite, creating an added sense of privacy and a more secluded backyard setting—perfect for relaxing, entertaining, and enjoying time outdoors.
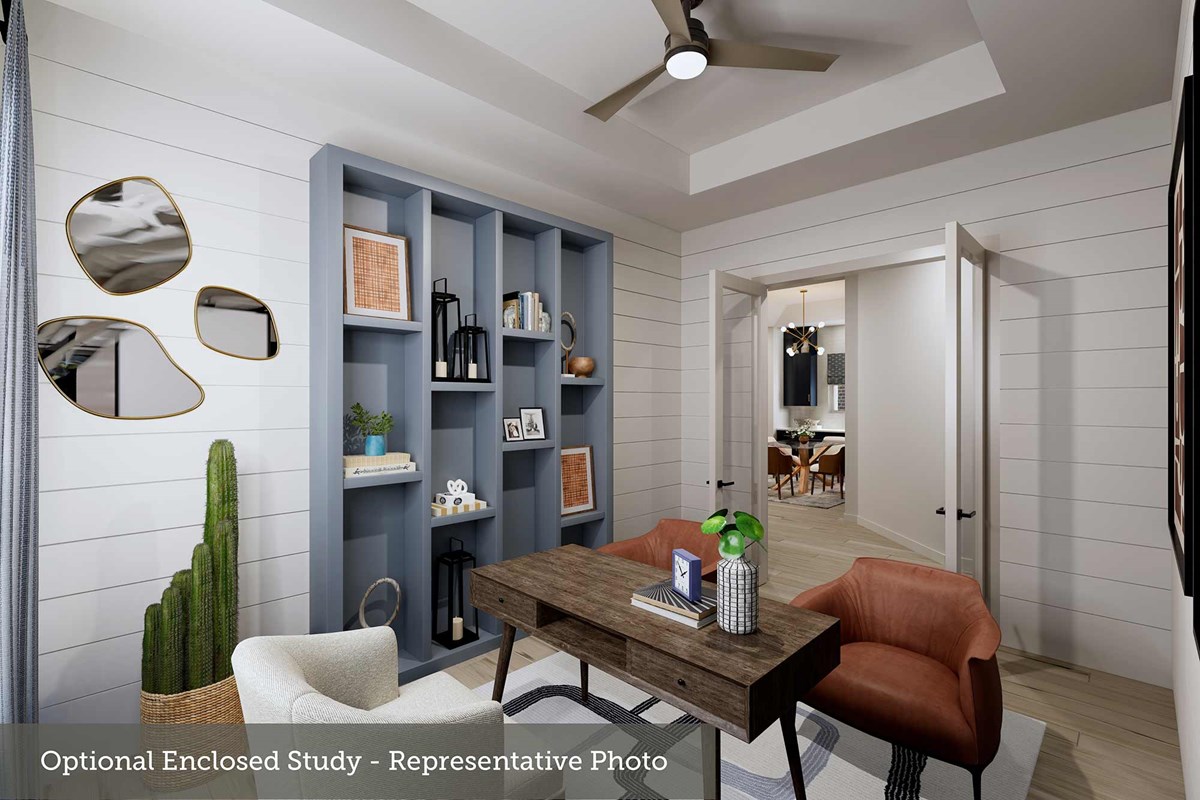
This thoughtfully designed home features 4 bedrooms, 3 full bathrooms, and a powder room, along with a dedicated home office that provides the perfect space for working from home, studying, or creating a quiet retreat.
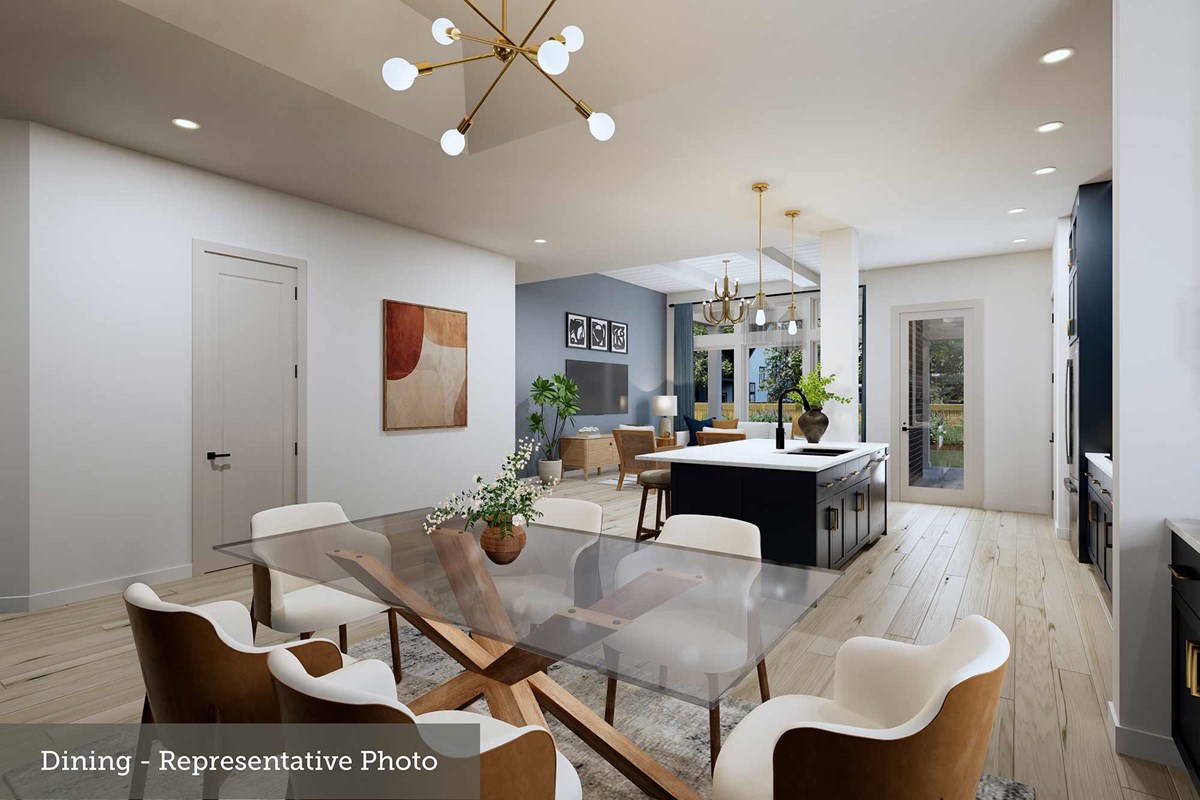
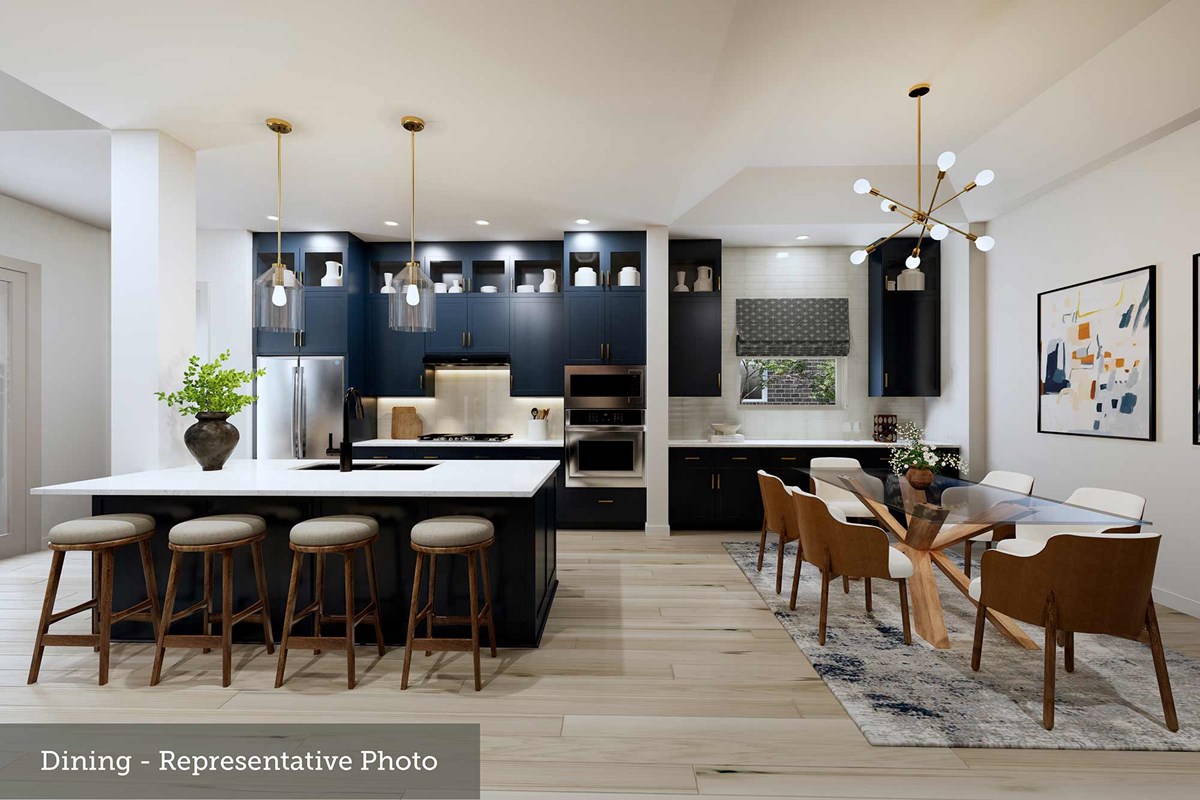
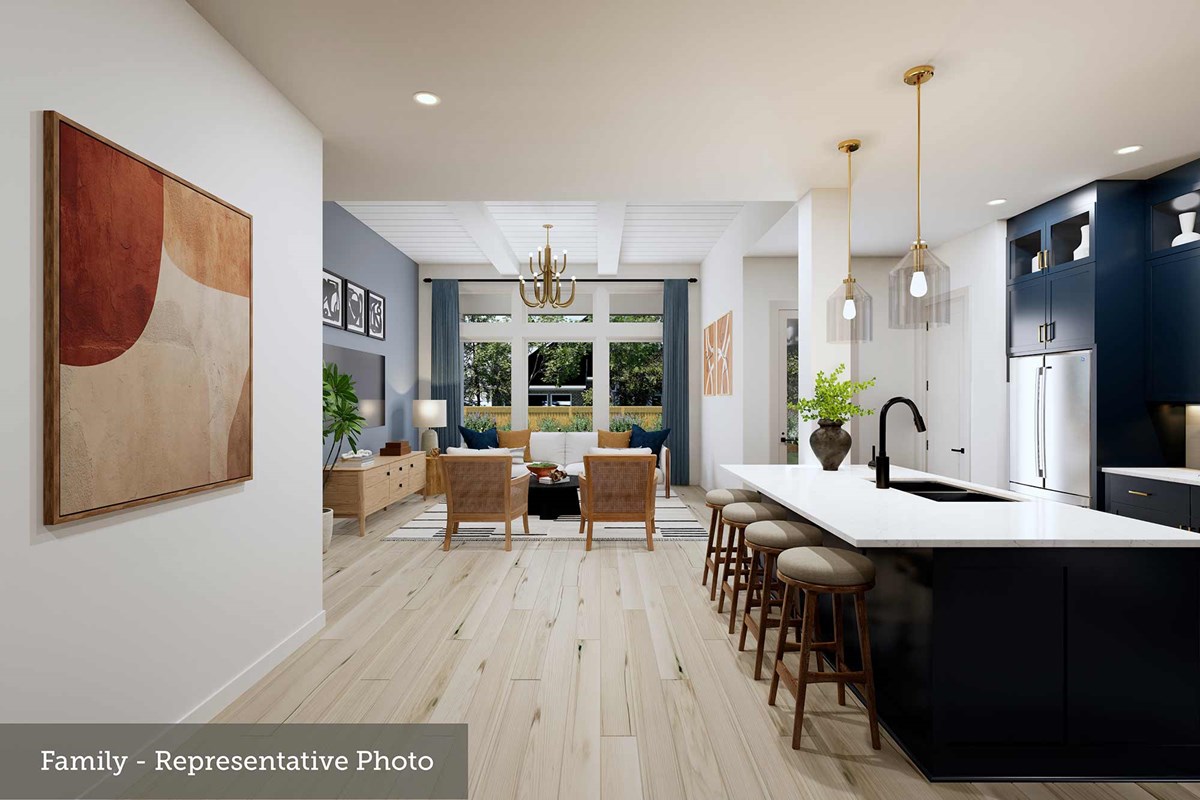
The Daisy offers a distinctive layout with separate family and dining spaces, giving each room a spacious feel while maintaining an effortless flow throughout the home. Extended cabinetry into the dining room adds both functionality and personality, creating a fun and unique design feature that provides additional storage and a beautiful space for serving and entertaining.
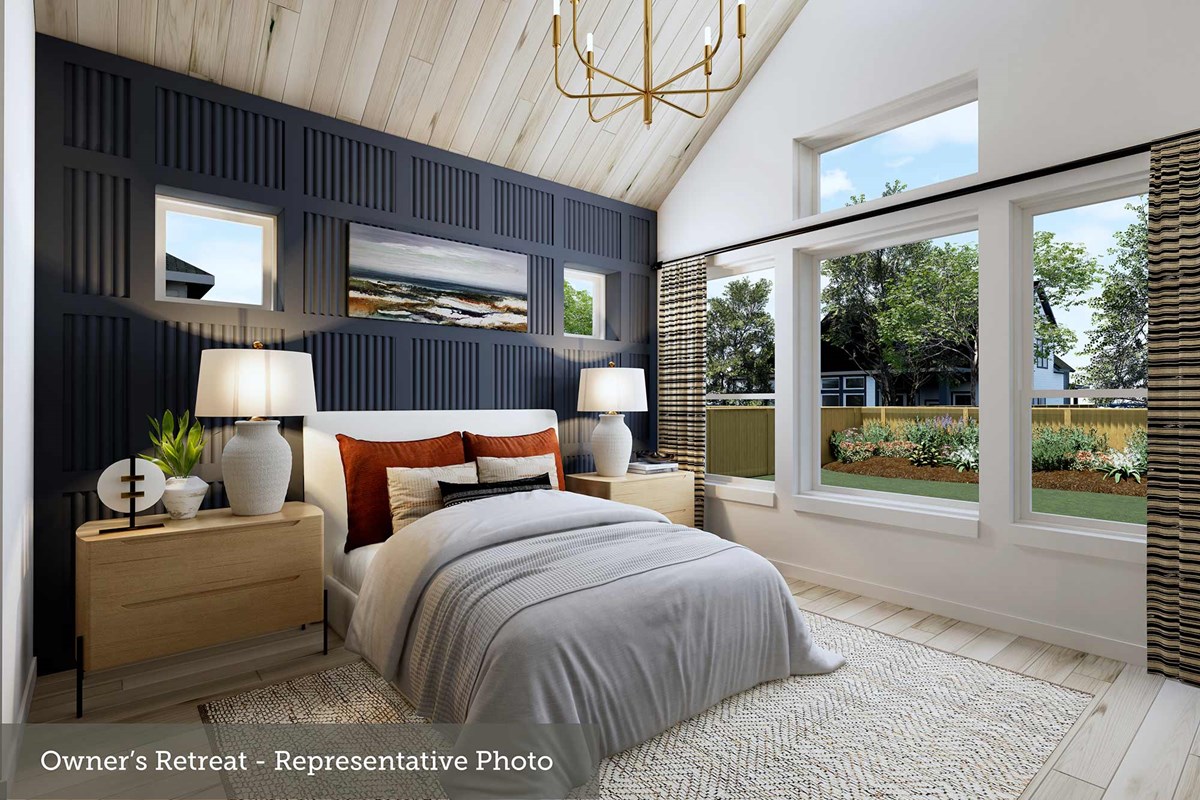
The Owner’s Retreat is a standout, featuring dramatic vaulted ceilings that enhance the open and luxurious feel of the room. The spa-inspired bath completes the retreat with a seperate shower and soaking tub, offering the best of both worlds and creating the perfect place to relax and unwind at the end of the day.
Guests or family members will appreciate the added privacy of a secondary bedroom with its own private en-suite bathroom and walk-in closet, making it an ideal space for visitors, older children, or multi-generational living.
With its elevated homesite, private backyard setting, flexible living spaces, distinctive design details, and desirable single-story layout, the Daisy brings together comfort, privacy, and style in a home designed for both everyday living and entertaining.
Schedule your private appointment today to learn more about The Daisy home and discover what it means to be part of the award-winning Mustang Lakes community in Celina.
Learn More Show Less
Visit the Daisy, a beautifully designed single-story home situated on an elevated homesite, creating an added sense of privacy and a more secluded backyard setting—perfect for relaxing, entertaining, and enjoying time outdoors.
This thoughtfully designed home features 4 bedrooms, 3 full bathrooms, and a powder room, along with a dedicated home office that provides the perfect space for working from home, studying, or creating a quiet retreat.
The Daisy offers a distinctive layout with separate family and dining spaces, giving each room a spacious feel while maintaining an effortless flow throughout the home. Extended cabinetry into the dining room adds both functionality and personality, creating a fun and unique design feature that provides additional storage and a beautiful space for serving and entertaining.
The Owner’s Retreat is a standout, featuring dramatic vaulted ceilings that enhance the open and luxurious feel of the room. The spa-inspired bath completes the retreat with a seperate shower and soaking tub, offering the best of both worlds and creating the perfect place to relax and unwind at the end of the day.
Guests or family members will appreciate the added privacy of a secondary bedroom with its own private en-suite bathroom and walk-in closet, making it an ideal space for visitors, older children, or multi-generational living.
With its elevated homesite, private backyard setting, flexible living spaces, distinctive design details, and desirable single-story layout, the Daisy brings together comfort, privacy, and style in a home designed for both everyday living and entertaining.
Schedule your private appointment today to learn more about The Daisy home and discover what it means to be part of the award-winning Mustang Lakes community in Celina.
Recently Viewed
Baseline Foothills Collection
Under Construction
![The Warrick - B Exterior]()
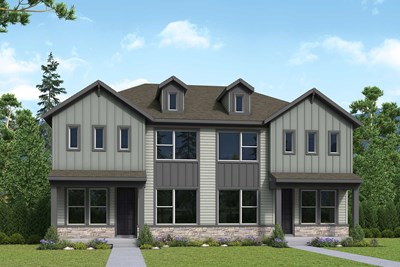
The Warrick
16227 Peak Street Unit A, Broomfield, CO 80023
$499,560
|
Sq. Ft: 1799
Stories
2
Bedrooms
3
Full Baths
2
Half Bath
1
Car Garage
2
More plans in this community
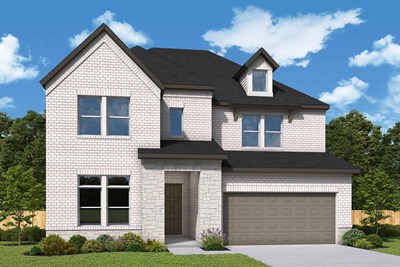
The Aster
From: $673,990
|
Sq. Ft: 3443 - 3481
Stories
2
Bedrooms
5
Full Baths
4
Half Bath
0 - 1
Car Garage
3
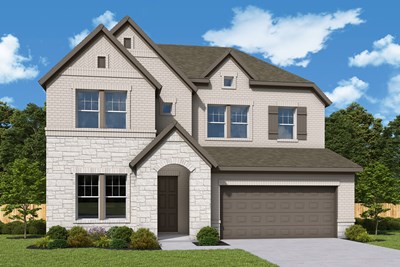
The Bluebonnet
From: $622,990
|
Sq. Ft: 2699 - 2730
Stories
2
Bedrooms
4 - 5
Full Baths
3 - 4
Half Bath
1
Car Garage
2
Model Home
![The Cedaridge - D Exterior]()

The Cedaridge
From: $596,990
|
Sq. Ft: 2354 - 2945
Stories
1 - 2
Bedrooms
4
Full Baths
3 - 4
Car Garage
2
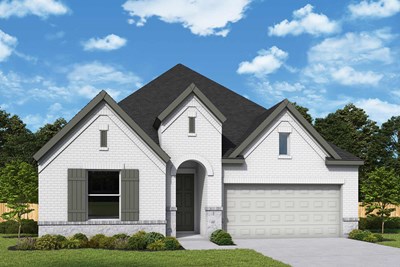
The Daisy
From: $603,990
|
Sq. Ft: 2480 - 2490
Story
1
Bedrooms
4
Full Baths
3
Half Bath
1
Car Garage
2

The Lavender
From: $642,990
|
Sq. Ft: 2954 - 3199
Stories
2
Bedrooms
4 - 5
Full Baths
3
Car Garage
3
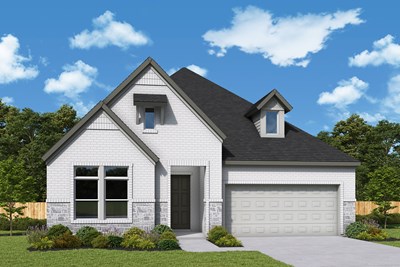
The Magnolia
From: $595,990
|
Sq. Ft: 2358 - 2568
Story
1
Bedrooms
3 - 4
Full Baths
2 - 3
Half Bath
1
Car Garage
3
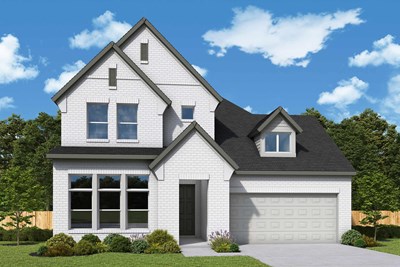
The Peony
From: $661,990
|
Sq. Ft: 3204 - 3433
Stories
2
Bedrooms
4
Full Baths
4
Half Bath
1
Car Garage
3
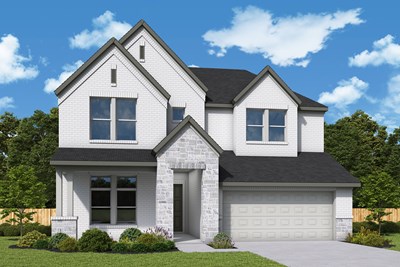

Quick Move-ins
Ready Now
![Exterior Front]()
The Aster
2812 Genuine Risk Court, Celina, TX 75009
$699,629
|
Sq. Ft: 3481
Stories
2
Bedrooms
5
Full Baths
4
Half Bath
1
Car Garage
3
Ready 12/17/2026
![The Bluebonnet - B Exterior]()
The Bluebonnet
3012 Colt Lane, Celina, TX 75009
$699,925
|
Sq. Ft: 2699
Stories
2
Bedrooms
5
Full Baths
4
Car Garage
2
Ready 10/19/2026
![The Cedaridge - D Exterior]()

The Cedaridge
2701 Genuine Risk Court, Celina, TX 75009
$624,486
|
Sq. Ft: 2394
Story
1
Bedrooms
4
Full Baths
3
Car Garage
2
Ready 11/5/2026
![The Cedaridge - O Exterior]()
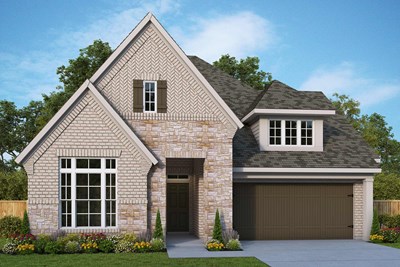
The Cedaridge
2912 Genuine Risk Court, Celina, TX 75009
$649,190
|
Sq. Ft: 2394
Story
1
Bedrooms
4
Full Baths
3
Car Garage
2
Ready Now
![Exterior Front]()
The Lavender
2813 Genuine Risk Court, Celina, TX 75009
$648,472
|
Sq. Ft: 3186
Stories
2
Bedrooms
4
Full Baths
3
Car Garage
3
Ready 12/4/2026
![The Magnolia - C Exterior]()
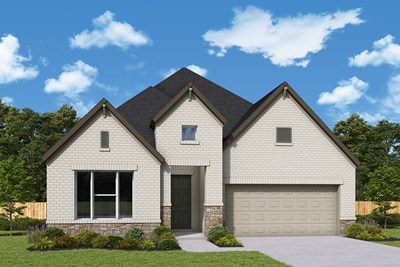
The Magnolia
2816 Genuine Risk Court, Celina, TX 75009
$599,342
|
Sq. Ft: 2359
Story
1
Bedrooms
3
Full Baths
2
Half Bath
1
Car Garage
3
Ready Now
![Exterior Front]()
The Peony
2916 Genuine Risk Court, Celina, TX 75009
$649,563
|
Sq. Ft: 3204
Stories
2
Bedrooms
4
Full Baths
4
Half Bath
1
Car Garage
3
Ready Now
![Exterior Front]()
The Peony
2809 Genuine Risk Court, Celina, TX 75009
$674,952
|
Sq. Ft: 3433
Stories
2
Bedrooms
4
Full Baths
4
Half Bath
1
Car Garage
3
Ready 11/20/2026
![The Peony - B Exterior]()
The Peony
2929 Genuine Risk Court, Celina, TX 75009
$749,978
|
Sq. Ft: 3433
Stories
2
Bedrooms
4
Full Baths
4
Half Bath
1
Car Garage
3
Ready Now
![Exterior Front]()
The Primrose
2829 Genuine Risk Court, Celina, TX 75009
$688,647
|
Sq. Ft: 3197
Stories
2
Bedrooms
5
Full Baths
4
Car Garage
4
Ready Now
![The Rose - D Exterior]()
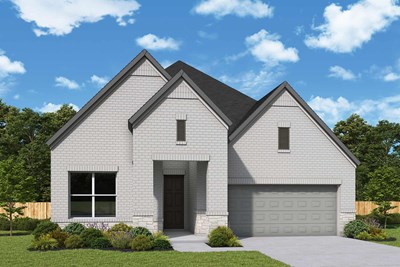
The Rose
3020 Colt Lane, Celina, TX 75009
$599,367
|
Sq. Ft: 2295
Story
1
Bedrooms
4
Full Baths
3
Car Garage
2
Recently Viewed
Baseline Foothills Collection
Under Construction
![The Warrick - B Exterior]()
The Warrick
16227 Peak Street Unit A, Broomfield, CO 80023
$499,560
|
Sq. Ft: 1799
Stories
2
Bedrooms
3
Full Baths
2
Half Bath
1
Car Garage
2
Visit the Community
Figures reflecting size, square footage, and other dimensions are estimates; actual
construction may vary. Size/square footage and price of your home may vary based
on bonus rooms and options selected. Floor plans may vary according to elevation.
Prices, plans, dimensions, features, specifications, materials, and availability
of homes or communities are subject to change without notice or obligation. Please
contact us to verify current information. Illustrations are artist's depictions
only. They may differ from completed improvements and may change without notice.

