 MENU
MENU
 MENU
MENU

 Call Us




2
Stories
4
Bedrooms
4
Full Baths
1
Half Baths
3
Car Garage
Ready 11/20/2026
Overview
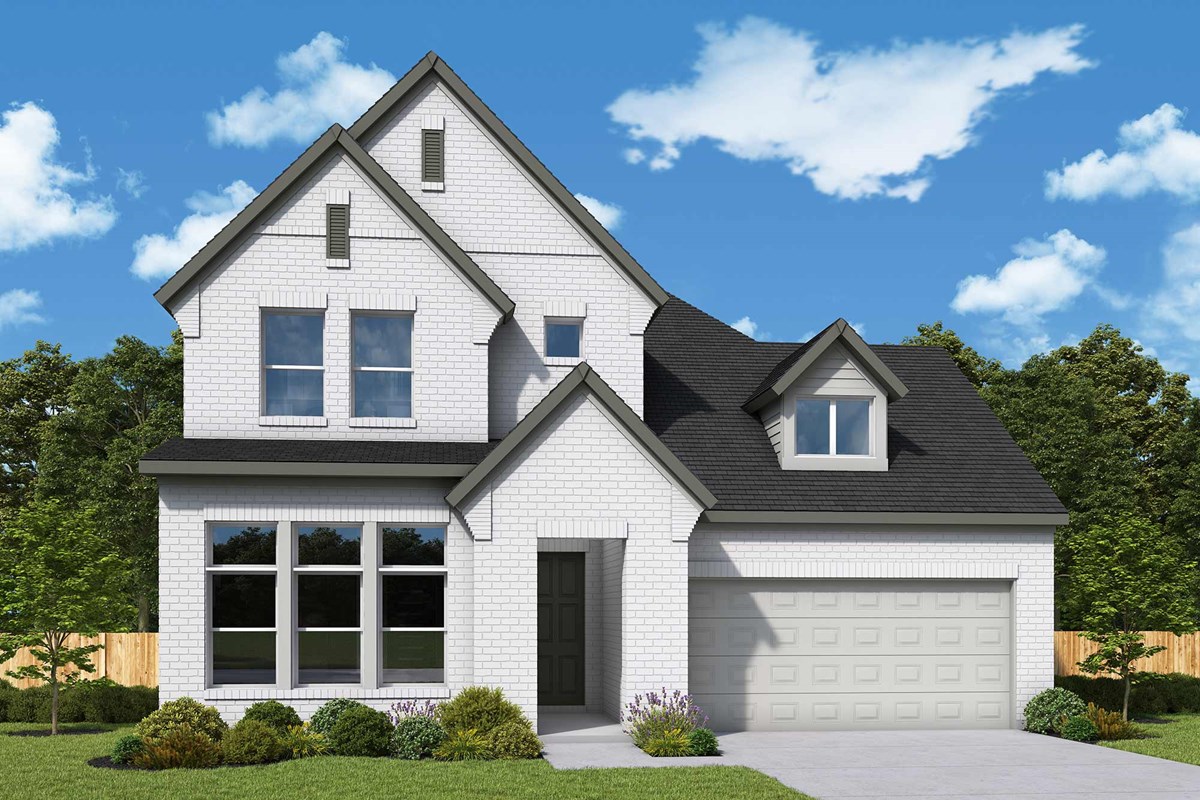
The Peony showcases impressive architectural details, spacious living areas, and a thoughtfully designed two-story layout created for both everyday living and entertaining. Beautifully positioned along the community’s walking trails and near the pond, this homesite offers easy access to the outdoors and beautiful surroundings just steps from home.
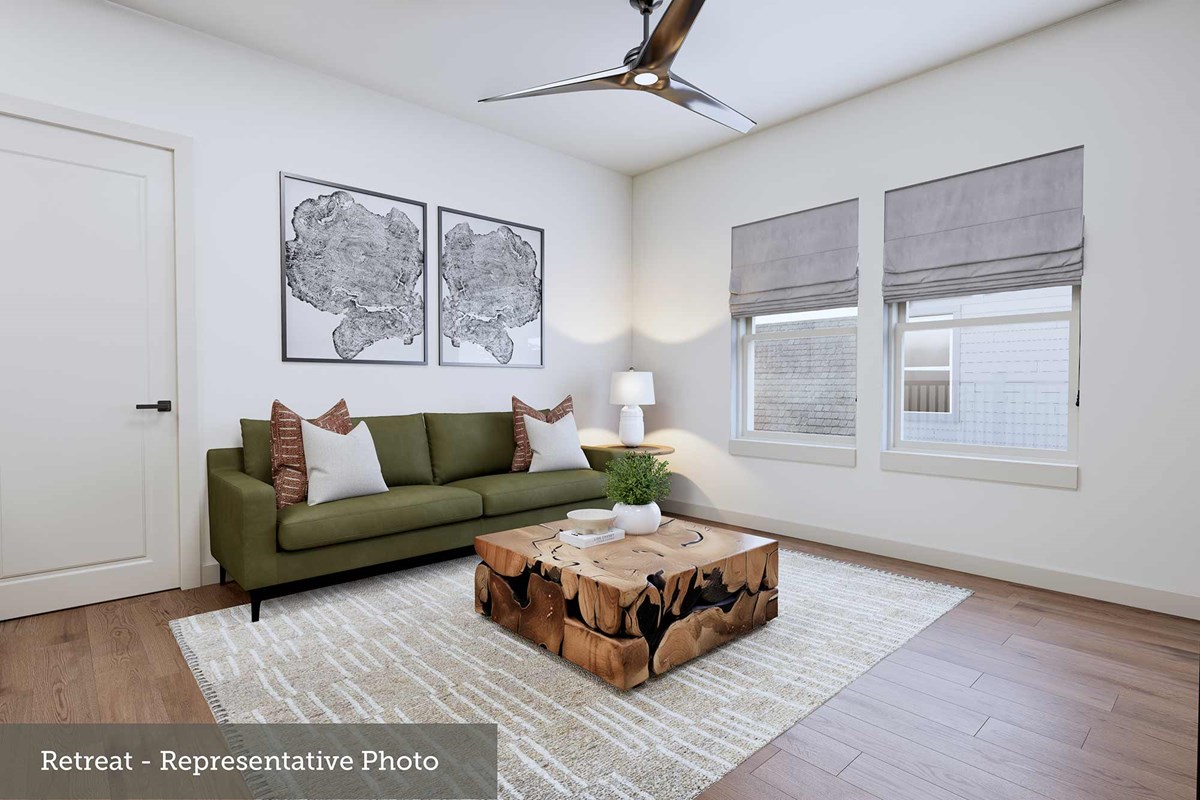
This floor plan features 4 bedrooms, 4 full bathrooms, a powder bath, and a 3-car garage, along with a dedicated study that provides a private space for working from home, studying, or creating a quiet retreat. A secondary bedroom downstairs includes its own private en-suite bathroom, making it an ideal setup for overnight guests or multi-generational living.
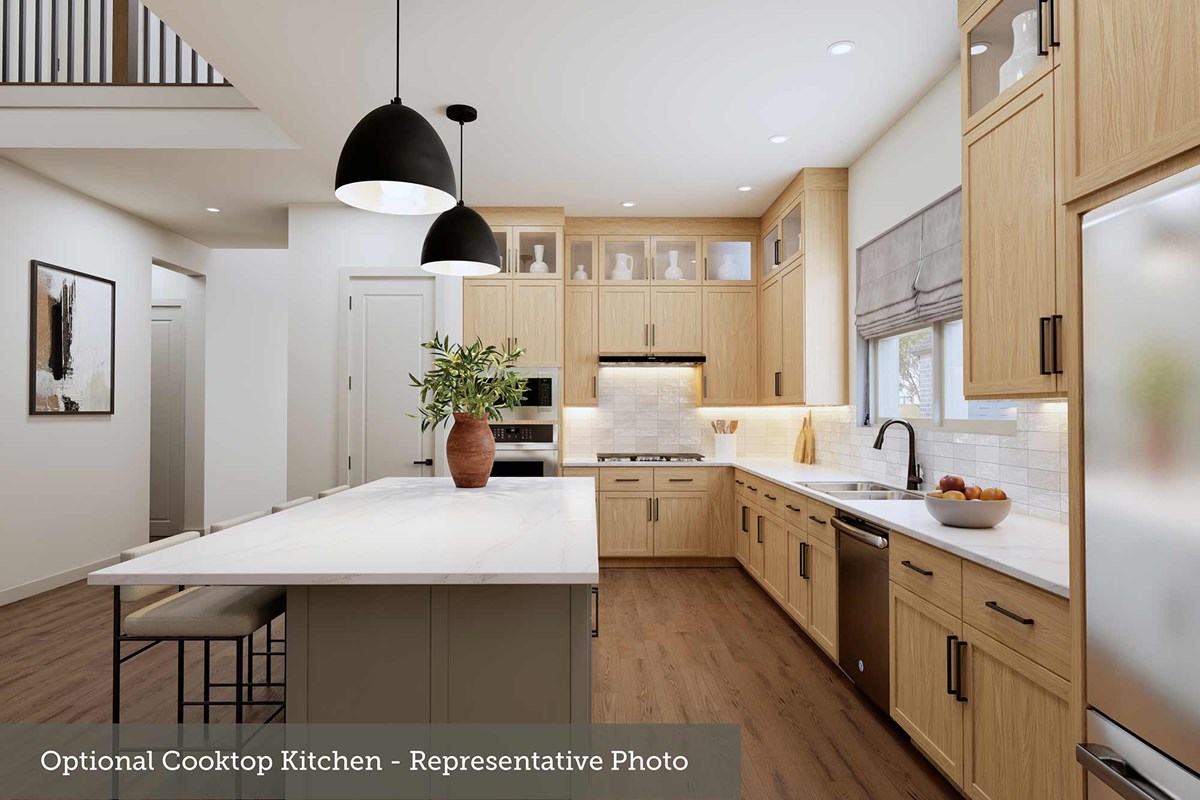
The kitchen offers an incredible amount of functionality with a walk-in pantry and an abundance of cabinetry and storage space, helping keep everything organized while maintaining a clean, polished look. A window positioned above the kitchen sink brings in additional natural light while providing beautiful views outside, adding another special touch to the heart of the home.
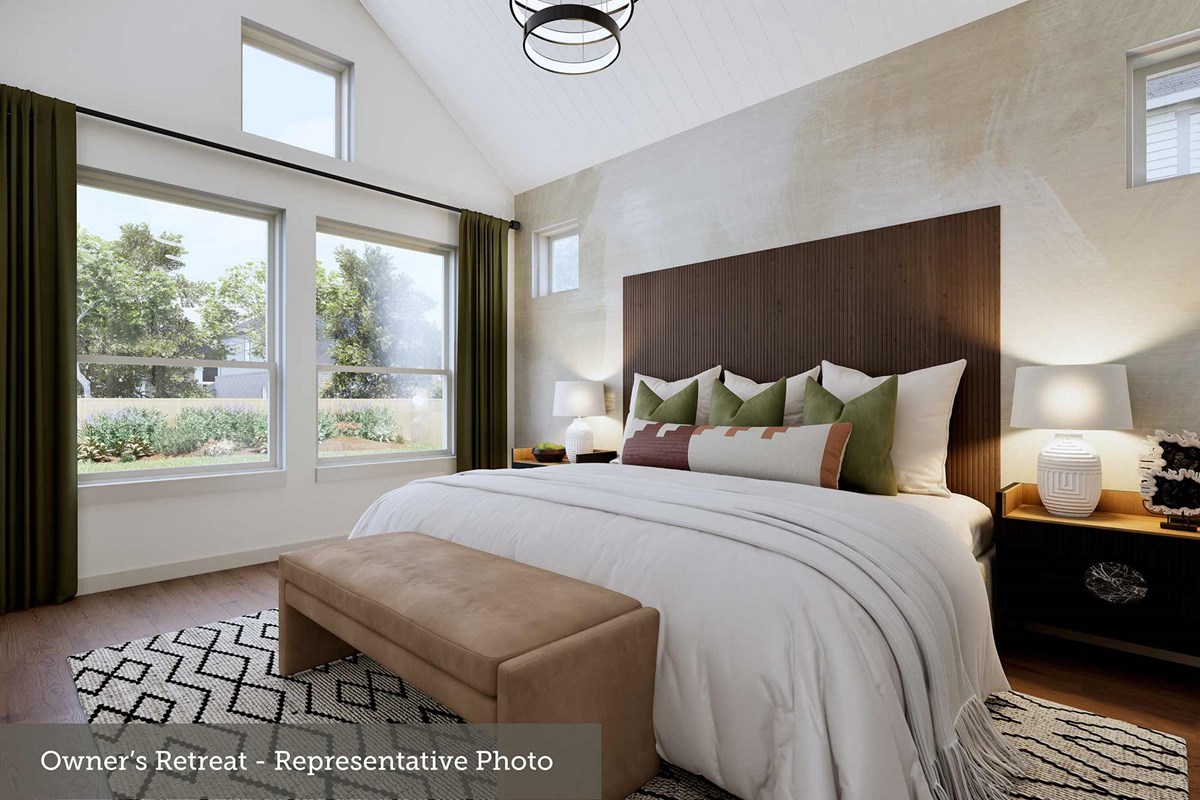
The Owner’s Retreat is designed to be a private escape. The spacious en-suite bath features an impressive walk-in Super Shower, creating a luxurious, spa-like experience right at home. An expansive wraparound walk-in closet provides exceptional space for clothing, shoes, accessories, and additional storage.
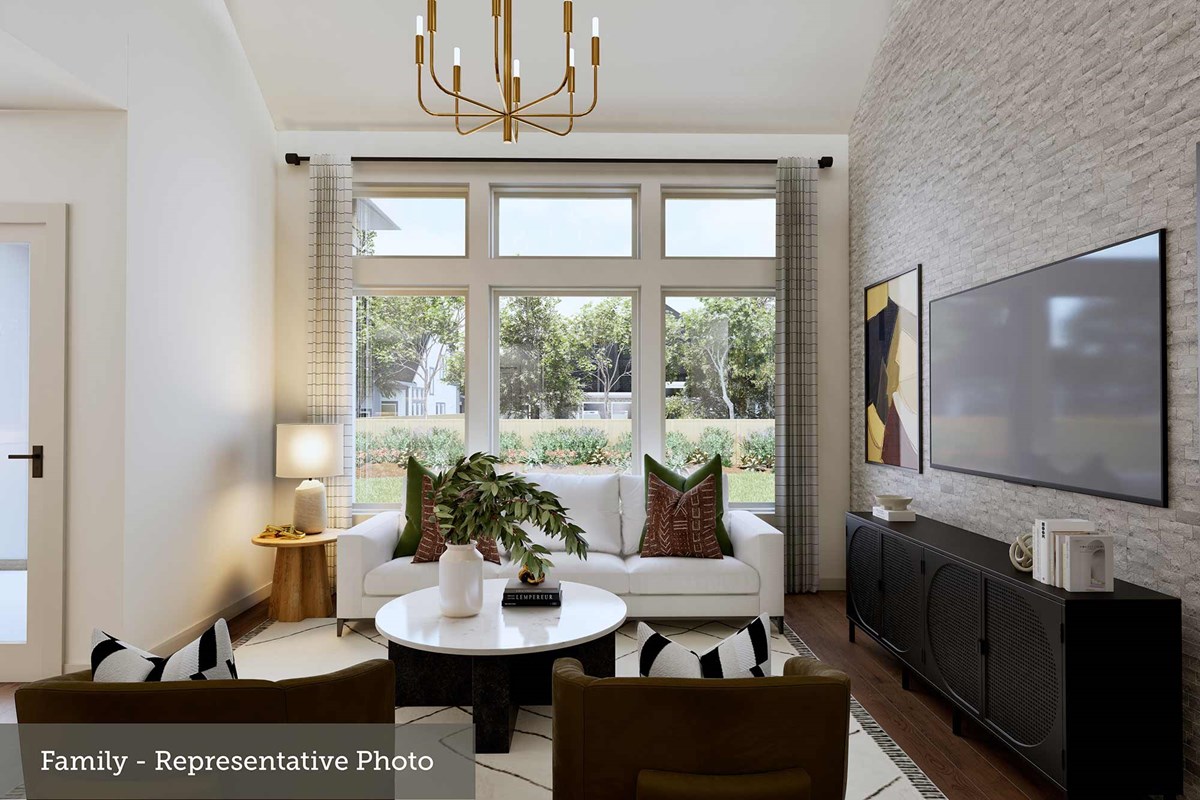
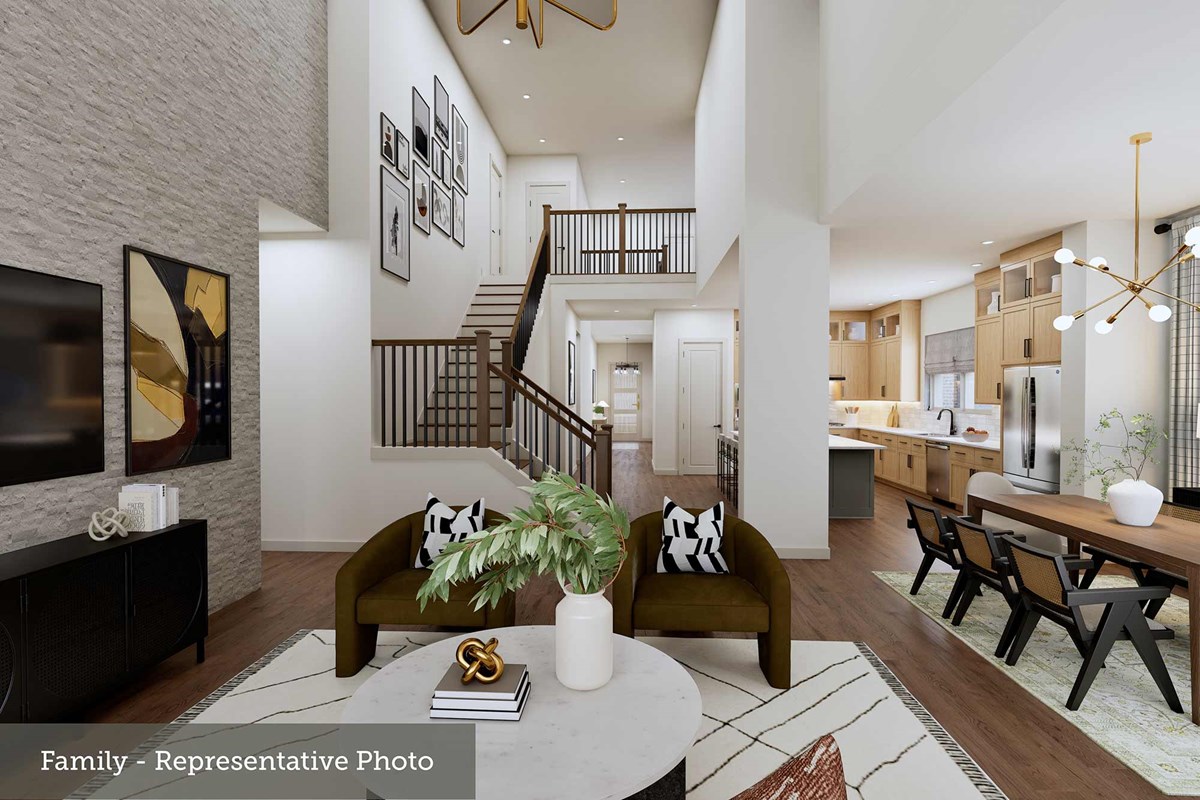
At the heart of the home, the family room makes a dramatic statement with its soaring open-to-below ceiling, bringing incredible height and openness to the main living space. The impressive open-to-below entryway adds another architectural element, creating a grand first impression while allowing the home to feel bright, open, and connected between both levels.
Upstairs is designed with entertaining in mind. A separate game room provides plenty of space for gathering, game nights, or relaxing with family and friends, while a dedicated media room creates the perfect setting for movie nights, watching the big game, or enjoying your favorite shows. Having both spaces allows you to entertain in one area while still having a separate place to sit back and unwind. An additional upstairs bedroom features its own private en-suite bathroom, providing another comfortable and private retreat within the home.
With its desirable location along the walking trails and near the pond, multiple private bedroom suites, abundant kitchen storage, luxurious Owner’s Retreat, dramatic open-to-below living spaces, and separate game and media rooms, the Peony offers an incredible combination of location, space, style, and entertainment across two beautifully designed levels.
Contact a David Weekley Homes Sales Consultant today to learn more about the Peony and experience everything the award-winning Mustang Lakes community in Celina has to offer.
Learn More Show Less
The Peony showcases impressive architectural details, spacious living areas, and a thoughtfully designed two-story layout created for both everyday living and entertaining. Beautifully positioned along the community’s walking trails and near the pond, this homesite offers easy access to the outdoors and beautiful surroundings just steps from home.
This floor plan features 4 bedrooms, 4 full bathrooms, a powder bath, and a 3-car garage, along with a dedicated study that provides a private space for working from home, studying, or creating a quiet retreat. A secondary bedroom downstairs includes its own private en-suite bathroom, making it an ideal setup for overnight guests or multi-generational living.
The kitchen offers an incredible amount of functionality with a walk-in pantry and an abundance of cabinetry and storage space, helping keep everything organized while maintaining a clean, polished look. A window positioned above the kitchen sink brings in additional natural light while providing beautiful views outside, adding another special touch to the heart of the home.
The Owner’s Retreat is designed to be a private escape. The spacious en-suite bath features an impressive walk-in Super Shower, creating a luxurious, spa-like experience right at home. An expansive wraparound walk-in closet provides exceptional space for clothing, shoes, accessories, and additional storage.
At the heart of the home, the family room makes a dramatic statement with its soaring open-to-below ceiling, bringing incredible height and openness to the main living space. The impressive open-to-below entryway adds another architectural element, creating a grand first impression while allowing the home to feel bright, open, and connected between both levels.
Upstairs is designed with entertaining in mind. A separate game room provides plenty of space for gathering, game nights, or relaxing with family and friends, while a dedicated media room creates the perfect setting for movie nights, watching the big game, or enjoying your favorite shows. Having both spaces allows you to entertain in one area while still having a separate place to sit back and unwind. An additional upstairs bedroom features its own private en-suite bathroom, providing another comfortable and private retreat within the home.
With its desirable location along the walking trails and near the pond, multiple private bedroom suites, abundant kitchen storage, luxurious Owner’s Retreat, dramatic open-to-below living spaces, and separate game and media rooms, the Peony offers an incredible combination of location, space, style, and entertainment across two beautifully designed levels.
Contact a David Weekley Homes Sales Consultant today to learn more about the Peony and experience everything the award-winning Mustang Lakes community in Celina has to offer.
More plans in this community
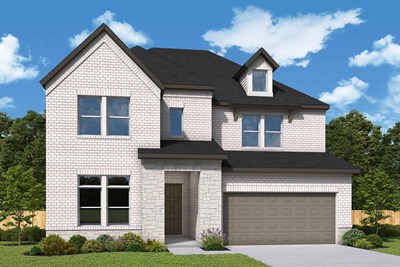
The Aster
From: $673,990
|
Sq. Ft: 3443 - 3481
Stories
2
Bedrooms
5
Full Baths
4
Half Bath
0 - 1
Car Garage
3
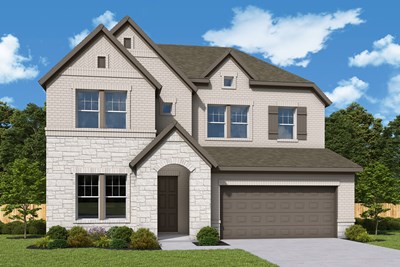
The Bluebonnet
From: $622,990
|
Sq. Ft: 2699 - 2730
Stories
2
Bedrooms
4 - 5
Full Baths
3 - 4
Half Bath
1
Car Garage
2
Model Home
![The Cedaridge - D Exterior]()

The Cedaridge
From: $596,990
|
Sq. Ft: 2354 - 2945
Stories
1 - 2
Bedrooms
4
Full Baths
3 - 4
Car Garage
2
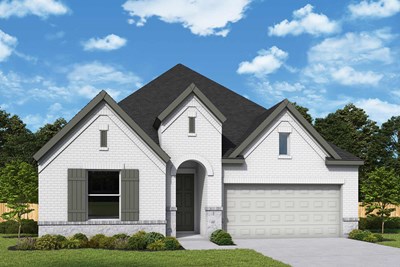
The Daisy
From: $603,990
|
Sq. Ft: 2480 - 2490
Story
1
Bedrooms
4
Full Baths
3
Half Bath
1
Car Garage
2

The Lavender
From: $642,990
|
Sq. Ft: 2954 - 3199
Stories
2
Bedrooms
4 - 5
Full Baths
3
Car Garage
3
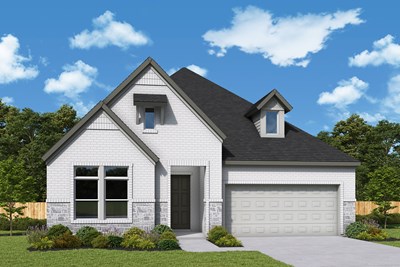
The Magnolia
From: $595,990
|
Sq. Ft: 2358 - 2568
Story
1
Bedrooms
3 - 4
Full Baths
2 - 3
Half Bath
1
Car Garage
3
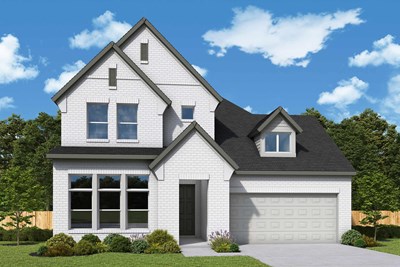
The Peony
From: $661,990
|
Sq. Ft: 3204 - 3433
Stories
2
Bedrooms
4
Full Baths
4
Half Bath
1
Car Garage
3
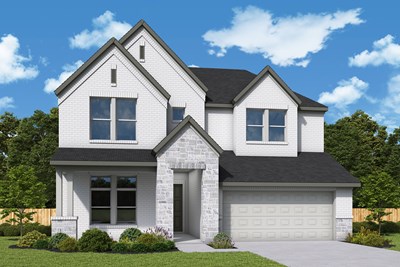

Quick Move-ins
Ready Now
![Exterior Front]()
The Aster
2812 Genuine Risk Court, Celina, TX 75009
$699,629
|
Sq. Ft: 3481
Stories
2
Bedrooms
5
Full Baths
4
Half Bath
1
Car Garage
3
Ready 12/17/2026
![The Bluebonnet - B Exterior]()
The Bluebonnet
3012 Colt Lane, Celina, TX 75009
$699,925
|
Sq. Ft: 2699
Stories
2
Bedrooms
5
Full Baths
4
Car Garage
2
Ready 10/19/2026
![The Cedaridge - D Exterior]()

The Cedaridge
2701 Genuine Risk Court, Celina, TX 75009
$624,486
|
Sq. Ft: 2394
Story
1
Bedrooms
4
Full Baths
3
Car Garage
2
Ready 11/5/2026
![The Cedaridge - O Exterior]()
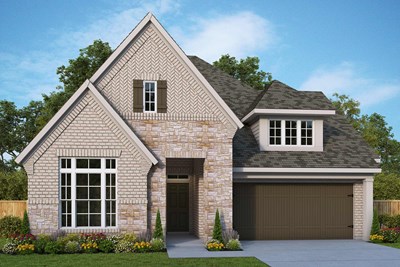
The Cedaridge
2912 Genuine Risk Court, Celina, TX 75009
$649,190
|
Sq. Ft: 2394
Story
1
Bedrooms
4
Full Baths
3
Car Garage
2
Ready Now
![Exterior Front]()
The Daisy
2817 Genuine Risk Court, Celina, TX 75009
$558,153
|
Sq. Ft: 2490
Story
1
Bedrooms
4
Full Baths
3
Car Garage
2
Ready Now
![Exterior Front]()
The Lavender
2813 Genuine Risk Court, Celina, TX 75009
$648,472
|
Sq. Ft: 3186
Stories
2
Bedrooms
4
Full Baths
3
Car Garage
3
Ready 12/4/2026
![The Magnolia - C Exterior]()
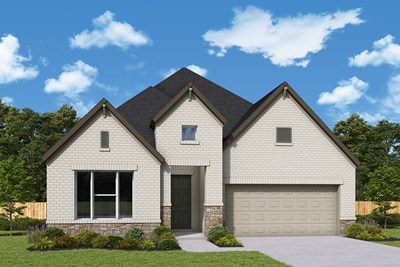
The Magnolia
2816 Genuine Risk Court, Celina, TX 75009
$599,342
|
Sq. Ft: 2359
Story
1
Bedrooms
3
Full Baths
2
Half Bath
1
Car Garage
3
Ready Now
![Exterior Front]()
The Peony
2916 Genuine Risk Court, Celina, TX 75009
$649,563
|
Sq. Ft: 3204
Stories
2
Bedrooms
4
Full Baths
4
Half Bath
1
Car Garage
3
Ready Now
![Exterior Front]()
The Peony
2809 Genuine Risk Court, Celina, TX 75009
$674,952
|
Sq. Ft: 3433
Stories
2
Bedrooms
4
Full Baths
4
Half Bath
1
Car Garage
3
Ready Now
![Exterior Front]()
The Primrose
2829 Genuine Risk Court, Celina, TX 75009
$688,647
|
Sq. Ft: 3197
Stories
2
Bedrooms
5
Full Baths
4
Car Garage
4
Ready Now
![The Rose - D Exterior]()
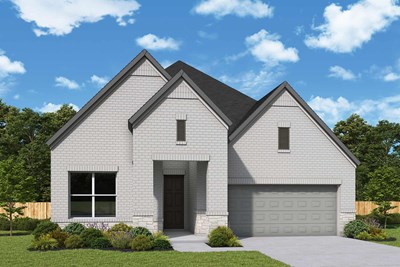
The Rose
3020 Colt Lane, Celina, TX 75009
$599,367
|
Sq. Ft: 2295
Story
1
Bedrooms
4
Full Baths
3
Car Garage
2
Visit the Community
Figures reflecting size, square footage, and other dimensions are estimates; actual
construction may vary. Size/square footage and price of your home may vary based
on bonus rooms and options selected. Floor plans may vary according to elevation.
Prices, plans, dimensions, features, specifications, materials, and availability
of homes or communities are subject to change without notice or obligation. Please
contact us to verify current information. Illustrations are artist's depictions
only. They may differ from completed improvements and may change without notice.

