MENU
 MENU

 Call Us


2
Stories
3
Bedrooms
2
Full Baths
2
Car Garage
Ready 5/4/2027
Overview
Learn More Show Less
Recently Viewed
Landmark
Ready Now
![The Conroe - J Exterior]()
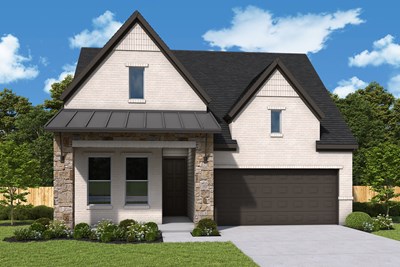
The Conroe
9808 Viceroy Drive, Denton, TX 76207
$530,288
|
Sq. Ft: 2276
Story
1
Bedrooms
4
Full Baths
3
Car Garage
2
Sandbrock Ranch
Ready 4/8/2027
![The Lavender - C Exterior]()

The Lavender
4436 Silver Spur Court, Aubrey, TX 76227
$609,615
|
Sq. Ft: 3199
Story
1
Bedrooms
4
Full Baths
3
Car Garage
3
More plans in this community
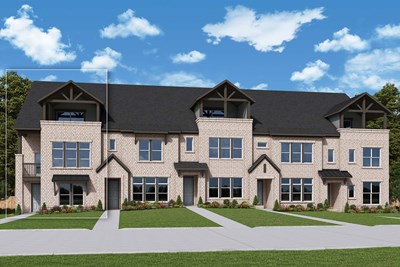
The Amos
Call For Information
|
Sq. Ft: 1976 - 2445
Stories
2 - 3
Bedrooms
3
Full Baths
2
Half Baths
1 - 2
Car Garage
2
Model Home
![The Bryton - A Exterior]()

The Bryton
Call For Information
|
Sq. Ft: 2065 - 2566
Stories
2
Bedrooms
3
Full Baths
2
Half Baths
1 - 2
Car Garage
2
Model Home
![The Julien - A Exterior]()

The Julien
Call For Information
|
Sq. Ft: 2066 - 2578
Stories
2 - 3
Bedrooms
3
Full Baths
2
Half Baths
1 - 2
Car Garage
2
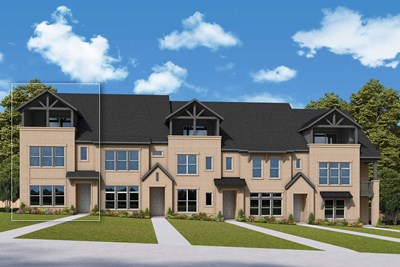
The Lashbrook
Call For Information
|
Sq. Ft: 2075 - 2605
Stories
2 - 3
Bedrooms
3
Full Baths
2
Half Baths
1 - 2
Car Garage
2
Quick Move-ins
Ready Now
![Exterior Front]()
The Amos
4839 Fuller Court Unit 701, Irving, TX 75038
$644,990
|
Sq. Ft: 2389
Stories
3
Bedrooms
3
Full Baths
2
Half Baths
2
Car Garage
2
Ready Now
![Exterior Front]()
The Bryton
4827 Fuller Court Unit 503, Irving, TX 75038
$679,990
|
Sq. Ft: 2502
Stories
3
Bedrooms
3
Full Baths
2
Half Baths
2
Car Garage
2
Ready 5/4/2027
![The Bryton - B Exterior]()

The Bryton
4801 Fuller Court Unit 102, Irving, TX 75038
$607,049
|
Sq. Ft: 2065
Stories
2
Bedrooms
3
Full Baths
2
Car Garage
2
Ready Now
![Exterior Front]()
The Julien
4827 Fuller Court Unit 501, Irving, TX 75038
$694,990
|
Sq. Ft: 2558
Stories
3
Bedrooms
3
Full Baths
2
Half Baths
2
Car Garage
2
Ready Now
![Exterior Front]()
The Julien
4827 Fuller Court Unit 504, Irving, TX 75038
$599,990
|
Sq. Ft: 2066
Stories
2
Bedrooms
3
Full Baths
2
Half Bath
1
Car Garage
2
Ready Now
![Exterior Front]()
The Julien
4835 Fuller Court Unit 603, Irving, TX 75038
$649,990
|
Sq. Ft: 2514
Stories
3
Bedrooms
3
Full Baths
2
Half Baths
2
Car Garage
2
Ready 5/4/2027
![The Julien - B Exterior]()

The Julien
4801 Fuller Court Unit 103, Irving, TX 75038
$705,883
|
Sq. Ft: 2514
Stories
2
Bedrooms
3
Full Baths
2
Car Garage
2
Ready Now
![Retreat]()
The Lashbrook
4827 Fuller Court Unit 502, Irving, TX 75038
$597,990
|
Sq. Ft: 2075
Stories
2
Bedrooms
3
Full Baths
2
Half Bath
1
Car Garage
2
Recently Viewed
Landmark
Ready Now
![The Conroe - J Exterior]()
The Conroe
9808 Viceroy Drive, Denton, TX 76207
$530,288
|
Sq. Ft: 2276
Story
1
Bedrooms
4
Full Baths
3
Car Garage
2
Sandbrock Ranch
Ready 4/8/2027
![The Lavender - C Exterior]()
The Lavender
4436 Silver Spur Court, Aubrey, TX 76227
$609,615
|
Sq. Ft: 3199
Story
1
Bedrooms
4
Full Baths
3
Car Garage
3
Visit the Community
Figures reflecting size, square footage, and other dimensions are estimates; actual
construction may vary. Size/square footage and price of your home may vary based
on bonus rooms and options selected. Floor plans may vary according to elevation.
Prices, plans, dimensions, features, specifications, materials, and availability
of homes or communities are subject to change without notice or obligation. Please
contact us to verify current information. Illustrations are artist's depictions
only. They may differ from completed improvements and may change without notice.