 MENU
MENU
 MENU
MENU

 Call Us


1
Stories
4
Bedrooms
3
Full Baths
1
Half Baths
3
Car Garage
Ready 11/6/2026
Overview
This stunning Dabney is one of the most feature-rich homes in the Terraces Estates collection. Step inside through a Santa Monica Contemporary mahogany front door with rain glass, and you're immediately greeted by True Black stained ceiling beams and Mohawk Adlesberg Malted Oak laminate flowing throughout every main living space.
The family room anchors the home with a fireplace wrapped in Coronado White ProLedge stone and a True Black floating mantel, while a dramatic 15 foot sliding glass door opens the entire back of the home to the extended covered porch, a truly standout feature that blurs the line between indoor and outdoor living. The kitchen is a designer's dream, with stacked Shoji White cabinetry featuring cove crown molding, a Canvas Green island wrapped in matching skin panels, and Carrara Roma quartz countertops throughout.
A Miramo Pearl glossy stacked mosaic backsplash adds a luminous, textural touch, while a brushed gold Moen spring faucet and soft white Silgranit sink complete the look. A full fridge enclosure, pot and pan drawers, and pull-out trash cabinet keep the space as functional as it is beautiful.
GE Café Series appliances, including a 36 inch gas cooktop, wall oven, built-in Advantium microwave, and vent hood, deliver serious cooking power. A dedicated TV room with its own ceiling fan adds valuable flexible living space rarely found in a single-story plan.
The home also includes an enclosed study with French doors, LED downlights throughout including the patio, under-cabinet kitchen lighting, exterior uplights, holiday light circuits, and a gas drop for outdoor entertaining. This is a home that doesn't ask you to compromise on style, space, or the way you want to live.
Contact the David Weekley Homes at The Terraces Team to learn more about this new home for sale in Rockwall, TX!
Learn More Show Less
This stunning Dabney is one of the most feature-rich homes in the Terraces Estates collection. Step inside through a Santa Monica Contemporary mahogany front door with rain glass, and you're immediately greeted by True Black stained ceiling beams and Mohawk Adlesberg Malted Oak laminate flowing throughout every main living space.
The family room anchors the home with a fireplace wrapped in Coronado White ProLedge stone and a True Black floating mantel, while a dramatic 15 foot sliding glass door opens the entire back of the home to the extended covered porch, a truly standout feature that blurs the line between indoor and outdoor living. The kitchen is a designer's dream, with stacked Shoji White cabinetry featuring cove crown molding, a Canvas Green island wrapped in matching skin panels, and Carrara Roma quartz countertops throughout.
A Miramo Pearl glossy stacked mosaic backsplash adds a luminous, textural touch, while a brushed gold Moen spring faucet and soft white Silgranit sink complete the look. A full fridge enclosure, pot and pan drawers, and pull-out trash cabinet keep the space as functional as it is beautiful.
GE Café Series appliances, including a 36 inch gas cooktop, wall oven, built-in Advantium microwave, and vent hood, deliver serious cooking power. A dedicated TV room with its own ceiling fan adds valuable flexible living space rarely found in a single-story plan.
The home also includes an enclosed study with French doors, LED downlights throughout including the patio, under-cabinet kitchen lighting, exterior uplights, holiday light circuits, and a gas drop for outdoor entertaining. This is a home that doesn't ask you to compromise on style, space, or the way you want to live.
Contact the David Weekley Homes at The Terraces Team to learn more about this new home for sale in Rockwall, TX!
Recently Viewed
Whyburn Manor Series
Ready 12/29/2026
![The Coolidge - A Exterior]()

The Coolidge
5617 Legacy Park, Flower Mound, TX 75028
$1,158,186
|
Sq. Ft: 3559
Stories
2
Bedrooms
4
Full Baths
4
Half Bath
1
Car Garage
4
More plans in this community

The Chapin
From: $602,990
|
Sq. Ft: 2732 - 2909
Story
1
Bedrooms
4
Full Baths
3
Half Bath
1
Car Garage
2
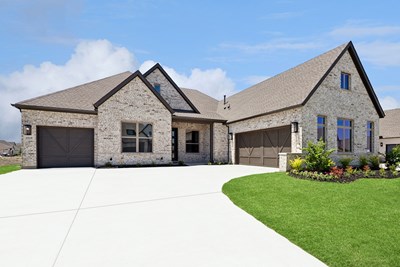
The Dabney
From: $614,990
|
Sq. Ft: 3001 - 3003
Story
1
Bedrooms
4
Full Baths
3
Half Bath
1
Car Garage
3

The Ethan
From: $669,990
|
Sq. Ft: 3481 - 3839
Stories
2
Bedrooms
4 - 5
Full Baths
3 - 4
Half Bath
1
Car Garage
3

The Memphis
From: $677,990
|
Sq. Ft: 3625 - 3626
Stories
2
Bedrooms
4
Full Baths
3
Half Bath
1
Car Garage
3

The Parksville
From: $698,990
|
Sq. Ft: 4043 - 4365
Stories
2
Bedrooms
4 - 5
Full Baths
4 - 5
Half Bath
1
Car Garage
3
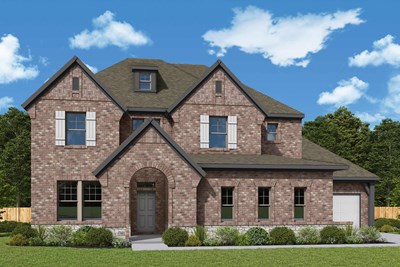
The Ranchwood
From: $690,990
|
Sq. Ft: 3865 - 4326
Stories
2
Bedrooms
5
Full Baths
4
Half Bath
1
Car Garage
3
Quick Move-ins
Ready 11/16/2026
![The Chapin - B Exterior]()

The Chapin
2050 Terraces Blvd, Rockwall, TX 75087
$674,990
|
Sq. Ft: 2800
Story
1
Bedrooms
4
Full Baths
3
Half Bath
1
Car Garage
2
Ready 10/20/2026
![The Chapin - A Exterior]()
The Chapin
2135 Grand Ave, Rockwall, TX 75087
$659,990
|
Sq. Ft: 2754
Story
1
Bedrooms
4
Full Baths
3
Half Bath
1
Car Garage
2
Recently Viewed
Whyburn Manor Series
Ready 12/29/2026
![The Coolidge - A Exterior]()
The Coolidge
5617 Legacy Park, Flower Mound, TX 75028
$1,158,186
|
Sq. Ft: 3559
Stories
2
Bedrooms
4
Full Baths
4
Half Bath
1
Car Garage
4
Visit the Community
Figures reflecting size, square footage, and other dimensions are estimates; actual
construction may vary. Size/square footage and price of your home may vary based
on bonus rooms and options selected. Floor plans may vary according to elevation.
Prices, plans, dimensions, features, specifications, materials, and availability
of homes or communities are subject to change without notice or obligation. Please
contact us to verify current information. Illustrations are artist's depictions
only. They may differ from completed improvements and may change without notice.

