 MENU
MENU
 MENU
MENU

 Call Us




1
Stories
4
Bedrooms
3
Full Baths
4
Car Garage
Ready 10/26/2026
Overview
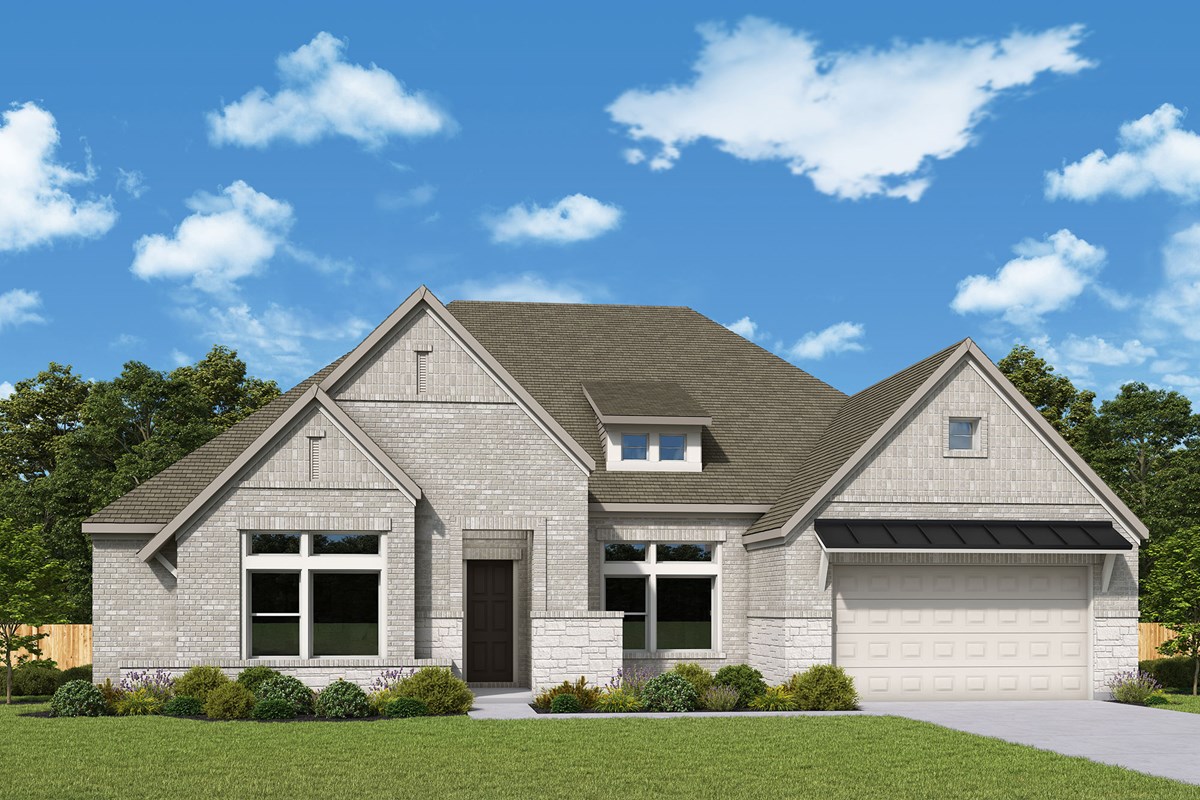
Introducing The Copperglen by David Weekley Homes, located on a spacious 70-foot homesite in The Woodlands Hills. This beautiful single-story home blends style, comfort, and functionality for modern living.
The thoughtfully designed floor plan includes 4 bedrooms, 3 full bathrooms, a private office, and a cozy TV room, ideal for both everyday living and entertaining. A rare 4-car garage offers plenty of space for vehicles, storage, and hobbies, while the family foyer with a built-in backpack rack adds everyday convenience.
The open kitchen flows seamlessly into the family and dining areas, creating a bright, inviting atmosphere. Vaulted ceilings in the main living areas and Owner's Retreat enhance the home's airy feel.
The Owner's Retreat features a spacious walk-in closet and massive expanded shower. Enjoy indoor-outdoor living with 12-foot sliding glass doors leading to a 36-foot-wide extended covered patio, perfect for relaxing or hosting guests.
Contact the David Weekley Homes at The Woodlands Hills Team to learn more about this new home for sale in Willis, TX!
Learn More Show Less
Introducing The Copperglen by David Weekley Homes, located on a spacious 70-foot homesite in The Woodlands Hills. This beautiful single-story home blends style, comfort, and functionality for modern living.
The thoughtfully designed floor plan includes 4 bedrooms, 3 full bathrooms, a private office, and a cozy TV room, ideal for both everyday living and entertaining. A rare 4-car garage offers plenty of space for vehicles, storage, and hobbies, while the family foyer with a built-in backpack rack adds everyday convenience.
The open kitchen flows seamlessly into the family and dining areas, creating a bright, inviting atmosphere. Vaulted ceilings in the main living areas and Owner's Retreat enhance the home's airy feel.
The Owner's Retreat features a spacious walk-in closet and massive expanded shower. Enjoy indoor-outdoor living with 12-foot sliding glass doors leading to a 36-foot-wide extended covered patio, perfect for relaxing or hosting guests.
Contact the David Weekley Homes at The Woodlands Hills Team to learn more about this new home for sale in Willis, TX!
More plans in this community
The Bammel
From: $587,990
|
Sq. Ft: 2926 - 2929
Story
1
Bedrooms
4
Full Baths
3
Half Bath
1
Car Garage
4
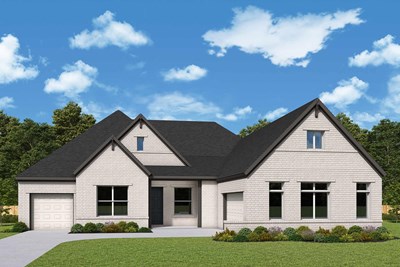
The Boulder
From: $614,990
|
Sq. Ft: 3001 - 3003
Story
1
Bedrooms
4
Full Baths
3
Half Bath
1
Car Garage
3
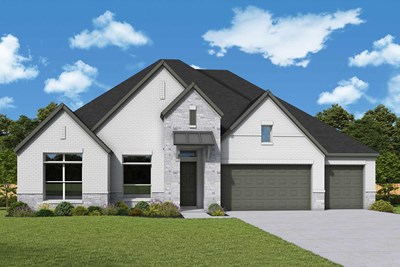
The Brewton
From: $603,990
|
Sq. Ft: 2981 - 3127
Story
1
Bedrooms
4
Full Baths
3
Half Bath
1
Car Garage
3 - 4
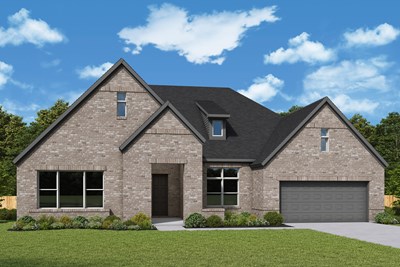
The Calderon
From: $637,990
|
Sq. Ft: 3469 - 3477
Story
1
Bedrooms
4
Full Baths
3
Half Bath
1
Car Garage
4

The Coolidge
From: $639,990
|
Sq. Ft: 3550 - 3559
Stories
2
Bedrooms
4
Full Baths
3 - 4
Half Bath
1
Car Garage
4
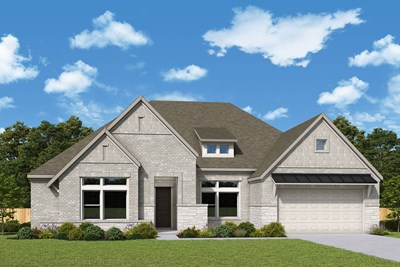

The Denali
From: $639,990
|
Sq. Ft: 3481 - 3839
Stories
2
Bedrooms
4
Full Baths
3
Half Bath
1
Car Garage
3
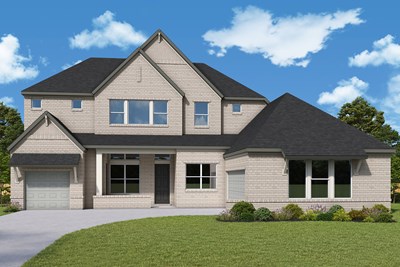
The Derek
From: $683,990
|
Sq. Ft: 3663 - 4037
Stories
2
Bedrooms
4
Full Baths
4
Half Bath
1
Car Garage
2
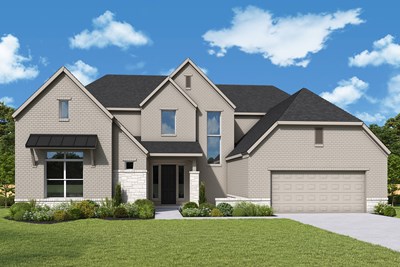
The Hackett
From: $677,990
|
Sq. Ft: 3730 - 3747
Stories
2
Bedrooms
5
Full Baths
4
Half Bath
1
Car Garage
4
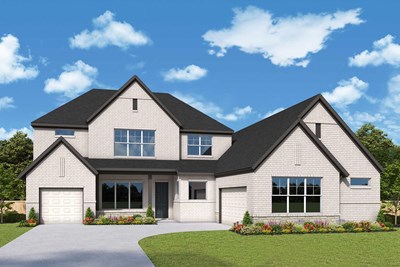
The Marvin
From: $649,990
|
Sq. Ft: 3625 - 3935
Stories
2
Bedrooms
4
Full Baths
3
Half Bath
1
Car Garage
3
Model Home
![The Mendoza - C Exterior]()
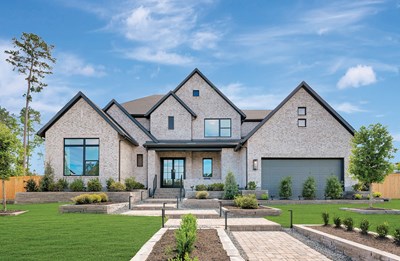
The Mendoza
From: $697,990
|
Sq. Ft: 4167 - 4515
Stories
2
Bedrooms
5
Full Baths
4
Half Bath
1
Car Garage
4
Quick Move-ins
Ready 12/30/2026
![Exterior Front]()
The Boulder
223 Nancy Lou Lane, Willis, TX 77318
$701,529
|
Sq. Ft: 3003
Story
1
Bedrooms
4
Full Baths
3
Half Bath
1
Car Garage
3
Ready Now
![Exterior Front]()
The Calderon
240 Nancy Lou Lane, Willis, TX 77318
$705,358
|
Sq. Ft: 3469
Story
1
Bedrooms
4
Full Baths
3
Half Bath
1
Car Garage
4
Ready Now
![Exterior Front]()
The Marvin
239 Nancy Lou Lane, Willis, TX 77318
$712,754
|
Sq. Ft: 3936
Stories
2
Bedrooms
4
Full Baths
3
Half Bath
1
Car Garage
3
Visit the Community
Figures reflecting size, square footage, and other dimensions are estimates; actual
construction may vary. Size/square footage and price of your home may vary based
on bonus rooms and options selected. Floor plans may vary according to elevation.
Prices, plans, dimensions, features, specifications, materials, and availability
of homes or communities are subject to change without notice or obligation. Please
contact us to verify current information. Illustrations are artist's depictions
only. They may differ from completed improvements and may change without notice.

