 MENU
MENU
 MENU
MENU

 Call Us




1
Stories
4
Bedrooms
3
Full Baths
1
Half Baths
3
Car Garage
Ready 8/27/2026
Overview
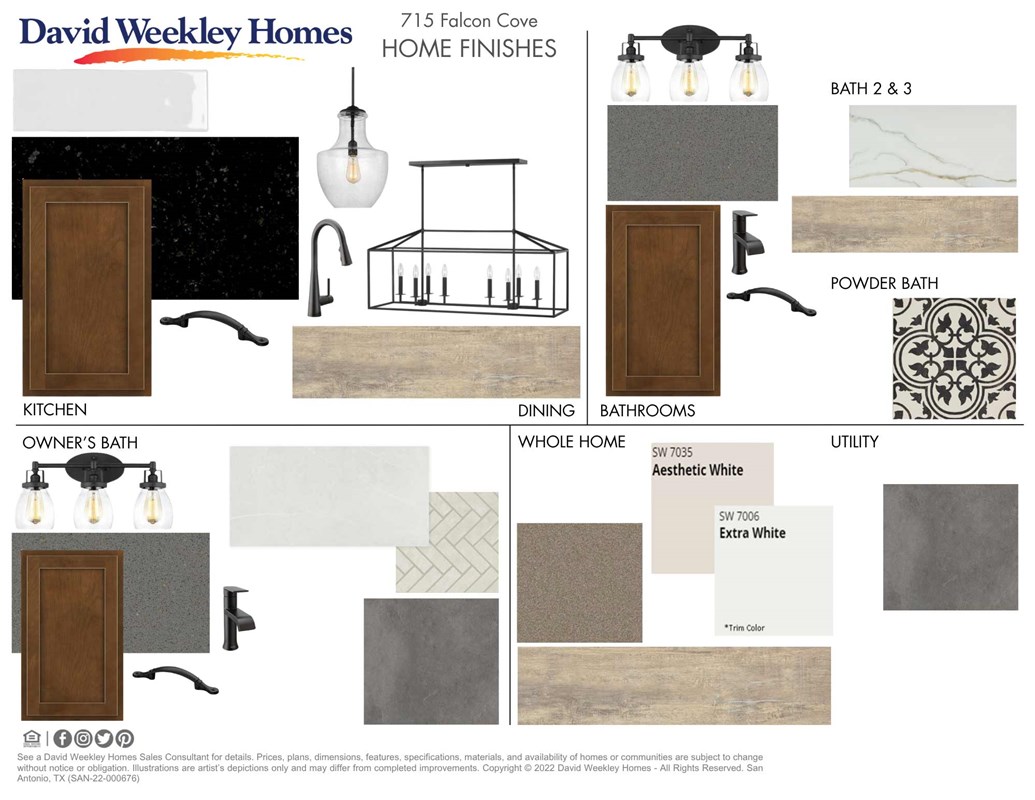
Texas Hill Country Escape! Delight in the beautiful Sagewood plan by David Weekley Homes! Available soon on a gorgeous 1/2 acre corner home site in Megan's Landing, this home can easily be the "forever home" of your dreams! Double front doors welcome you into this stunning home with bountiful windows, while oversized bedrooms and an open floorplan make the most of every inch of space! Highlights include a 3-car side-load garage, elegant 8' doors throughout, architectural tray ceilings in the family room and grand Owner's Retreat with Super Shower and amazing walk-in closet. Spacious secondary bedrooms provide comfort for family and guests, including a private en-suite bedroom ideal for visitors or multi-generational living. You'll love spending time on the extended covered patio, the perfect spot to enjoy an ice-cold beverage on a hot summer day, with plenty of room to add a pool! Maple "Truffle" custom cabinets extend to the ceiling in the kitchen, allowing you ample space to store all of your essentials. A gas cooktop and double ovens are perfect for pulling double baking and cooking duties then serve your creations on the elegant kitchen island or the adjacent dining space. Experience Texas Hill Country living at its finest in Megan's Landing, a growing community just outside of San Antonio in sought-after Castroville.
Learn More Show Less
Texas Hill Country Escape! Delight in the beautiful Sagewood plan by David Weekley Homes! Available soon on a gorgeous 1/2 acre corner home site in Megan's Landing, this home can easily be the "forever home" of your dreams! Double front doors welcome you into this stunning home with bountiful windows, while oversized bedrooms and an open floorplan make the most of every inch of space! Highlights include a 3-car side-load garage, elegant 8' doors throughout, architectural tray ceilings in the family room and grand Owner's Retreat with Super Shower and amazing walk-in closet. Spacious secondary bedrooms provide comfort for family and guests, including a private en-suite bedroom ideal for visitors or multi-generational living. You'll love spending time on the extended covered patio, the perfect spot to enjoy an ice-cold beverage on a hot summer day, with plenty of room to add a pool! Maple "Truffle" custom cabinets extend to the ceiling in the kitchen, allowing you ample space to store all of your essentials. A gas cooktop and double ovens are perfect for pulling double baking and cooking duties then serve your creations on the elegant kitchen island or the adjacent dining space. Experience Texas Hill Country living at its finest in Megan's Landing, a growing community just outside of San Antonio in sought-after Castroville.
More plans in this community

The Chadwick
From: $649,990
|
Sq. Ft: 3583 - 4408
Stories
1 - 1.5
Bedrooms
4
Full Baths
3 - 5
Half Baths
1 - 2
Car Garage
3 - 4
Model Home
![The Edwards - E Exterior]()
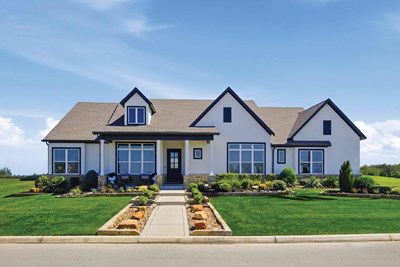
The Edwards
From: $574,990
|
Sq. Ft: 2824 - 3783
Story
1
Bedrooms
4
Full Baths
3 - 4
Half Bath
1
Car Garage
3 - 4

The Fredericksburg
From: $601,990
|
Sq. Ft: 3276 - 4343
Stories
1 - 1.5
Bedrooms
4
Full Baths
3 - 5
Half Baths
1 - 2
Car Garage
3

The Gabrielle
From: $619,990
|
Sq. Ft: 3414 - 4819
Stories
1 - 1.5
Bedrooms
4
Full Baths
3 - 4
Half Baths
1 - 2
Car Garage
3 - 4
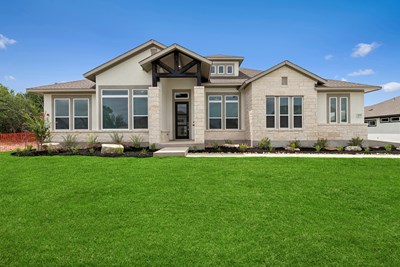
The Livingston
From: $556,990
|
Sq. Ft: 2680 - 4064
Stories
1 - 1.5
Bedrooms
3 - 4
Full Baths
2 - 3
Half Bath
1
Car Garage
3 - 4
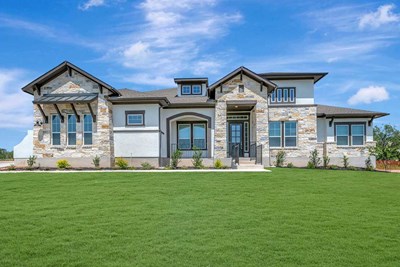
The Maidstone
From: $657,990
|
Sq. Ft: 3756 - 4354
Stories
1 - 1.5
Bedrooms
4 - 5
Full Baths
4 - 5
Half Baths
1 - 2
Car Garage
3 - 4
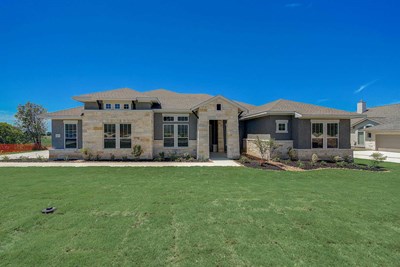
The Monterey
From: $586,990
|
Sq. Ft: 3007 - 3990
Stories
1 - 1.5
Bedrooms
4
Full Baths
3 - 5
Half Bath
1
Car Garage
4
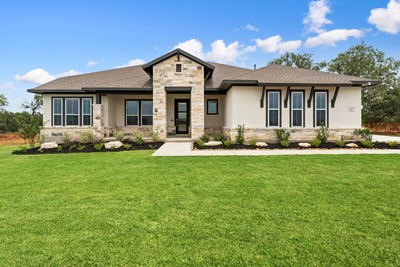
The Northstar
From: $544,990
|
Sq. Ft: 2504 - 3765
Stories
1 - 1.5
Bedrooms
4 - 5
Full Baths
3 - 4
Half Bath
0 - 1
Car Garage
3 - 4
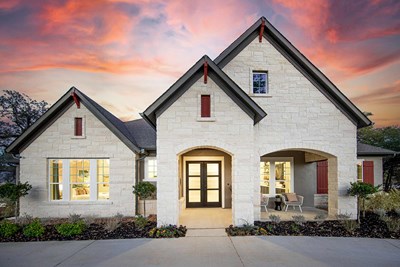
The Sagewood
From: $584,990
|
Sq. Ft: 3044 - 4268
Stories
1 - 2
Bedrooms
4 - 5
Full Baths
3 - 5
Half Baths
1 - 2
Car Garage
3 - 4
Quick Move-ins
Ready 9/10/2026
![The Edwards - E Exterior]()

The Edwards
233 Bobs Cove, Castroville, TX 78009
$659,811
|
Sq. Ft: 3117
Story
1
Bedrooms
4
Full Baths
3
Car Garage
3
Ready 10/20/2026
![The Fredericksburg - A Exterior]()
The Fredericksburg
180 Hill Lane, Castroville, TX 78009
$729,957
|
Sq. Ft: 3542
Story
1
Bedrooms
4
Full Baths
4
Car Garage
3
Ready 8/28/2026
![The Gabrielle - C Exterior]()
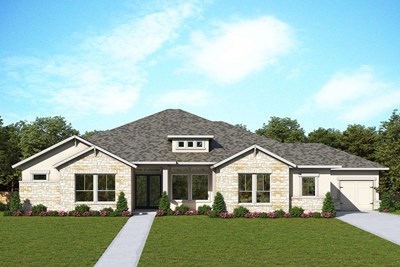
The Gabrielle
888 Falcon Cove, Castroville, TX 78009
$673,474
|
Sq. Ft: 3415
Story
1
Bedrooms
4
Full Baths
3
Half Bath
1
Car Garage
3
Ready 12/10/2026
![The Northstar - C Exterior]()
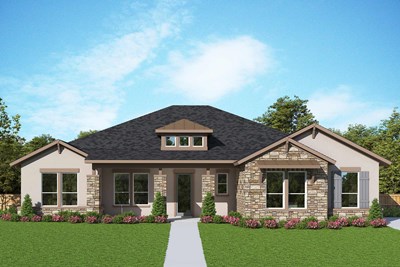
The Northstar
186 Bobs Cove, Castroville, TX 78009
$654,516
|
Sq. Ft: 2661
Story
1
Bedrooms
4
Full Baths
3
Half Bath
1
Car Garage
3
Visit the Community
Figures reflecting size, square footage, and other dimensions are estimates; actual
construction may vary. Size/square footage and price of your home may vary based
on bonus rooms and options selected. Floor plans may vary according to elevation.
Prices, plans, dimensions, features, specifications, materials, and availability
of homes or communities are subject to change without notice or obligation. Please
contact us to verify current information. Illustrations are artist's depictions
only. They may differ from completed improvements and may change without notice.

