 MENU
MENU
 MENU
MENU

 Call Us




1
Stories
4
Bedrooms
3
Full Baths
1
Half Baths
3
Car Garage
Ready 8/28/2026
Overview
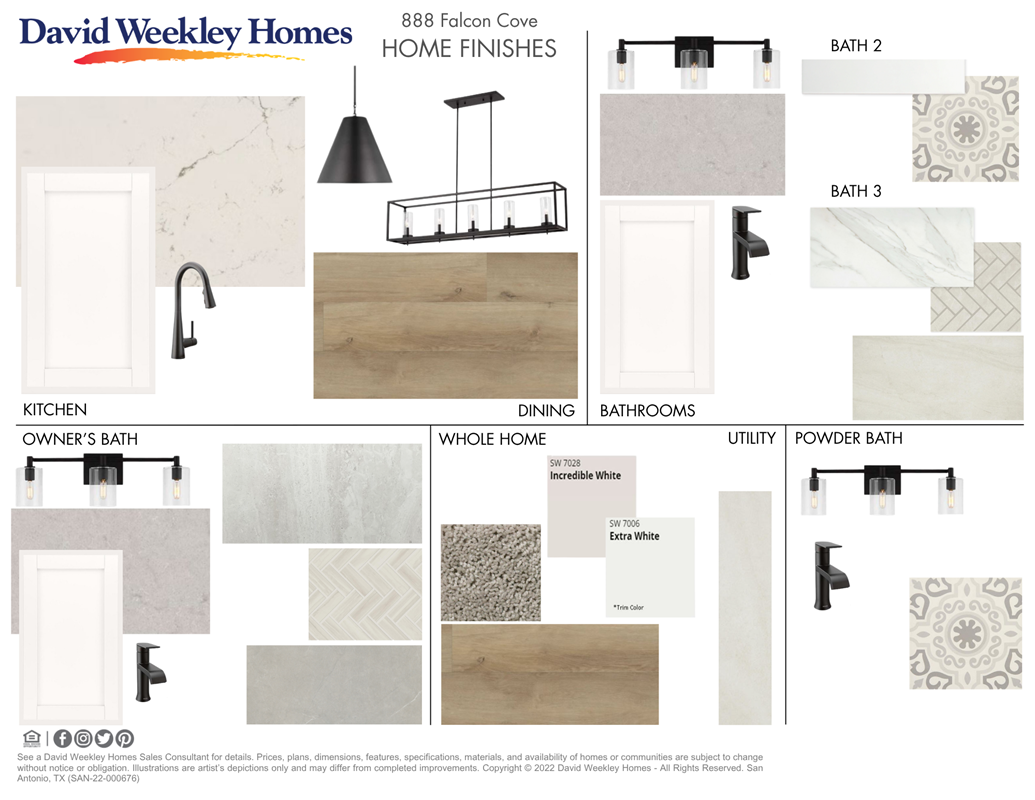
The glorious Gabrielle is now under construction on a beautiful half-acre homesite in Megan's Landing. The stone and stucco exterior offers immense curb appeal and beckons you into one of David Weekley's most popular single-story floorplans.
Cabinets galore in the kitchen surround a massive island, along with a spacious walk-in pantry. A gas cooktop and double ovens create the perfect opportunity to unleash your inner gourmet.
The amazing vaulted ceiling in the Owner's Retreat creates architectural interest and grandeur. A walk-in shower and stand-alone tub offer spa-like luxury and relaxation.
Fashionistas will adore the oversized closet with built-in dresser, providing exceptional storage and organization. An en-suite is perfect for guests seeking comfort and privacy.
Another wing houses a built-in desk area and Jack-and-Jill bath connecting the secondary bedrooms. This thoughtful design provides convenience and flexibility for your family.
Plentiful storage throughout the home ensures everything has its place. A 3-car side-load garage provides ample space for your vehicles and treasured belongings.
Create lifelong memories in the beautiful Gabrielle in Megan's Landing, where exceptional design meets everyday comfort. Every detail supports your family's lifestyle and happiness.
Contact the David Weekley Homes at Megan's Landing Team to learn more about this new home for sale in Castroville, TX!
Learn More Show Less
The glorious Gabrielle is now under construction on a beautiful half-acre homesite in Megan's Landing. The stone and stucco exterior offers immense curb appeal and beckons you into one of David Weekley's most popular single-story floorplans.
Cabinets galore in the kitchen surround a massive island, along with a spacious walk-in pantry. A gas cooktop and double ovens create the perfect opportunity to unleash your inner gourmet.
The amazing vaulted ceiling in the Owner's Retreat creates architectural interest and grandeur. A walk-in shower and stand-alone tub offer spa-like luxury and relaxation.
Fashionistas will adore the oversized closet with built-in dresser, providing exceptional storage and organization. An en-suite is perfect for guests seeking comfort and privacy.
Another wing houses a built-in desk area and Jack-and-Jill bath connecting the secondary bedrooms. This thoughtful design provides convenience and flexibility for your family.
Plentiful storage throughout the home ensures everything has its place. A 3-car side-load garage provides ample space for your vehicles and treasured belongings.
Create lifelong memories in the beautiful Gabrielle in Megan's Landing, where exceptional design meets everyday comfort. Every detail supports your family's lifestyle and happiness.
Contact the David Weekley Homes at Megan's Landing Team to learn more about this new home for sale in Castroville, TX!
More plans in this community

The Chadwick
From: $649,990
|
Sq. Ft: 3583 - 4408
Stories
1 - 1.5
Bedrooms
4
Full Baths
3 - 5
Half Baths
1 - 2
Car Garage
3 - 4
Model Home
![The Edwards - E Exterior]()
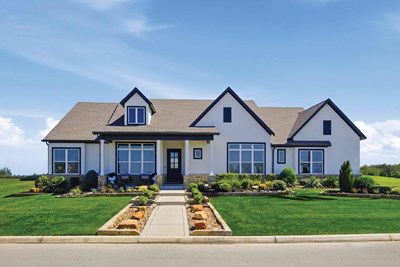
The Edwards
From: $574,990
|
Sq. Ft: 2824 - 3783
Story
1
Bedrooms
4
Full Baths
3 - 4
Half Bath
1
Car Garage
3 - 4

The Fredericksburg
From: $601,990
|
Sq. Ft: 3276 - 4343
Stories
1 - 1.5
Bedrooms
4
Full Baths
3 - 5
Half Baths
1 - 2
Car Garage
3

The Gabrielle
From: $619,990
|
Sq. Ft: 3414 - 4819
Stories
1 - 1.5
Bedrooms
4
Full Baths
3 - 4
Half Baths
1 - 2
Car Garage
3 - 4
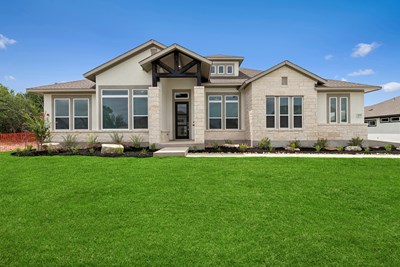
The Livingston
From: $556,990
|
Sq. Ft: 2680 - 4064
Stories
1 - 1.5
Bedrooms
3 - 4
Full Baths
2 - 3
Half Bath
1
Car Garage
3 - 4
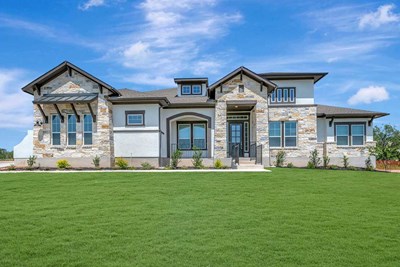
The Maidstone
From: $657,990
|
Sq. Ft: 3756 - 4354
Stories
1 - 1.5
Bedrooms
4 - 5
Full Baths
4 - 5
Half Baths
1 - 2
Car Garage
3 - 4
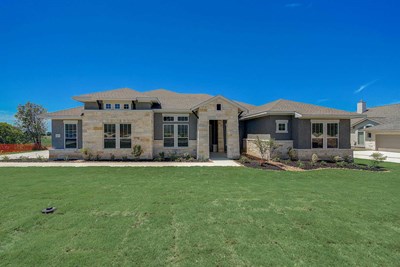
The Monterey
From: $586,990
|
Sq. Ft: 3007 - 3990
Stories
1 - 1.5
Bedrooms
4
Full Baths
3 - 5
Half Bath
1
Car Garage
4
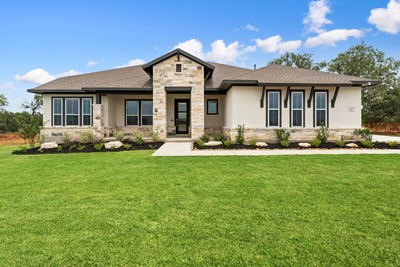
The Northstar
From: $544,990
|
Sq. Ft: 2504 - 3765
Stories
1 - 1.5
Bedrooms
4 - 5
Full Baths
3 - 4
Half Bath
0 - 1
Car Garage
3 - 4
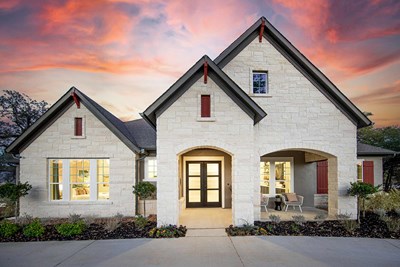
The Sagewood
From: $584,990
|
Sq. Ft: 3044 - 4268
Stories
1 - 2
Bedrooms
4 - 5
Full Baths
3 - 5
Half Baths
1 - 2
Car Garage
3 - 4
Quick Move-ins
Ready 9/10/2026
![The Edwards - E Exterior]()

The Edwards
233 Bobs Cove, Castroville, TX 78009
$659,811
|
Sq. Ft: 3117
Story
1
Bedrooms
4
Full Baths
3
Car Garage
3
Ready 10/20/2026
![The Fredericksburg - A Exterior]()
The Fredericksburg
180 Hill Lane, Castroville, TX 78009
$729,957
|
Sq. Ft: 3542
Story
1
Bedrooms
4
Full Baths
4
Car Garage
3
Ready 12/10/2026
![The Northstar - C Exterior]()
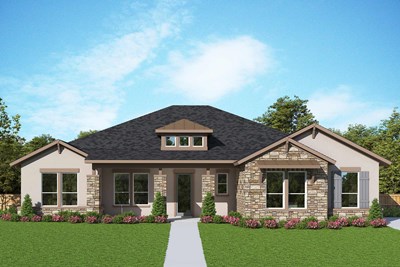
The Northstar
186 Bobs Cove, Castroville, TX 78009
$654,516
|
Sq. Ft: 2661
Story
1
Bedrooms
4
Full Baths
3
Half Bath
1
Car Garage
3
Ready 8/27/2026
![The Sagewood - A Exterior]()

The Sagewood
715 Falcon Cove, Castroville, TX 78009
$632,115
|
Sq. Ft: 3044
Story
1
Bedrooms
4
Full Baths
3
Half Bath
1
Car Garage
3
Visit the Community
Figures reflecting size, square footage, and other dimensions are estimates; actual
construction may vary. Size/square footage and price of your home may vary based
on bonus rooms and options selected. Floor plans may vary according to elevation.
Prices, plans, dimensions, features, specifications, materials, and availability
of homes or communities are subject to change without notice or obligation. Please
contact us to verify current information. Illustrations are artist's depictions
only. They may differ from completed improvements and may change without notice.

