 MENU
MENU
 MENU
MENU

 Call Us




1
Stories
4
Bedrooms
3
Full Baths
3
Car Garage
Ready Now
Overview
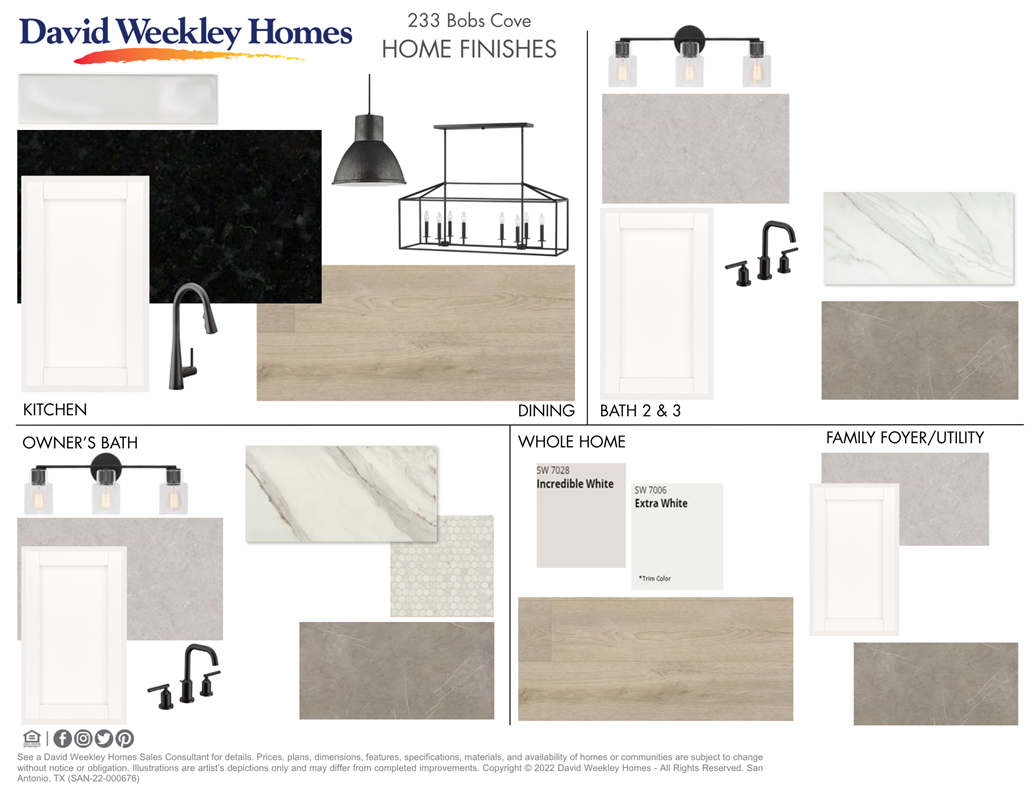
The Edwards is a one-of-a-kind David Weekley home ideally situated on a beautiful half-acre homesite in Megan's Landing. High ceilings and an abundance of natural light welcome you into this exceptional home. A private study with French doors offers a great space to work from home or curate your own personal library. This thoughtful room provides the perfect retreat for focus and creativity. The contemporary open design is enhanced by a serene, neutral color scheme punctuated by elegant black fixtures. Tray ceilings in the family room and Owner's Retreat offer additional architectural appeal. Zero carpet in this beautiful home makes keeping it clean and tidy a breeze! Sliding glass doors lead to your beautiful outdoor living patio, creating seamless indoor and outdoor connection. This inviting space is perfect for relaxing or entertaining with family and friends. A media and game room is the perfect spot to hang out on the other side of the home, away from the bedrooms. This versatile space adapts to your family's entertainment and recreation needs. The Owner's Bath features a super shower with spa-like finishes and luxury details. The kitchen showcases a designer vent hood with double ovens for the home chef. Additional thoughtful features include a tankless water heater and superior construction throughout. Every detail has been carefully selected to enhance your daily life.
Contact the David Weekley Homes at Megan's Landing Team to learn more about this new home ready now in Castroville, TX!
Learn More Show Less
The Edwards is a one-of-a-kind David Weekley home ideally situated on a beautiful half-acre homesite in Megan's Landing. High ceilings and an abundance of natural light welcome you into this exceptional home. A private study with French doors offers a great space to work from home or curate your own personal library. This thoughtful room provides the perfect retreat for focus and creativity. The contemporary open design is enhanced by a serene, neutral color scheme punctuated by elegant black fixtures. Tray ceilings in the family room and Owner's Retreat offer additional architectural appeal. Zero carpet in this beautiful home makes keeping it clean and tidy a breeze! Sliding glass doors lead to your beautiful outdoor living patio, creating seamless indoor and outdoor connection. This inviting space is perfect for relaxing or entertaining with family and friends. A media and game room is the perfect spot to hang out on the other side of the home, away from the bedrooms. This versatile space adapts to your family's entertainment and recreation needs. The Owner's Bath features a super shower with spa-like finishes and luxury details. The kitchen showcases a designer vent hood with double ovens for the home chef. Additional thoughtful features include a tankless water heater and superior construction throughout. Every detail has been carefully selected to enhance your daily life.
Contact the David Weekley Homes at Megan's Landing Team to learn more about this new home ready now in Castroville, TX!
Recently Viewed
Megans Landing – Half-Acre Homesites

The Gabrielle
From: $627,990
|
Sq. Ft: 3414 - 4819
Stories
1 - 1.5
Bedrooms
4
Full Baths
3 - 4
Half Baths
1 - 2
Car Garage
3 - 4
More plans in this community

The Chadwick
From: $657,990
|
Sq. Ft: 3583 - 4408
Stories
1 - 1.5
Bedrooms
4
Full Baths
3 - 5
Half Baths
1 - 2
Car Garage
3 - 4
Model Home
![The Edwards - E Exterior]()
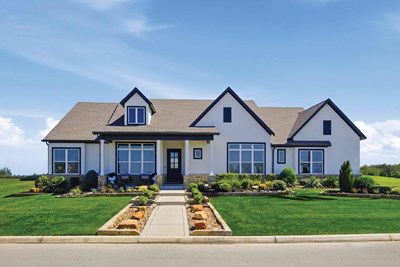
The Edwards
From: $582,990
|
Sq. Ft: 2824 - 3783
Story
1
Bedrooms
4
Full Baths
3 - 4
Half Bath
1
Car Garage
3 - 4

The Fredericksburg
From: $610,990
|
Sq. Ft: 3276 - 4343
Stories
1 - 1.5
Bedrooms
4
Full Baths
3 - 5
Half Baths
1 - 2
Car Garage
3
The Gabrielle
From: $627,990
|
Sq. Ft: 3414 - 4819
Stories
1 - 1.5
Bedrooms
4
Full Baths
3 - 4
Half Baths
1 - 2
Car Garage
3 - 4
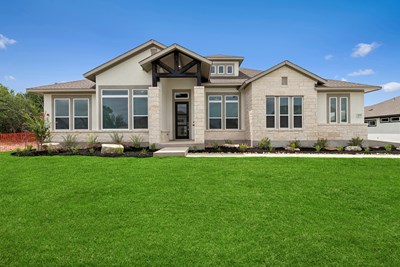
The Livingston
From: $562,990
|
Sq. Ft: 2680 - 4064
Stories
1 - 1.5
Bedrooms
3 - 4
Full Baths
2 - 3
Half Bath
1
Car Garage
3 - 4
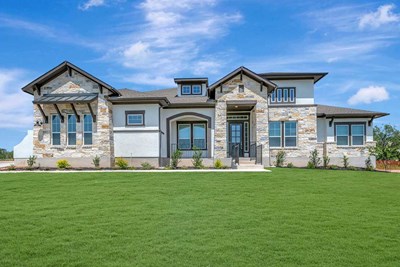
The Maidstone
From: $666,990
|
Sq. Ft: 3756 - 4354
Stories
1 - 1.5
Bedrooms
4 - 5
Full Baths
4 - 5
Half Baths
1 - 2
Car Garage
3 - 4
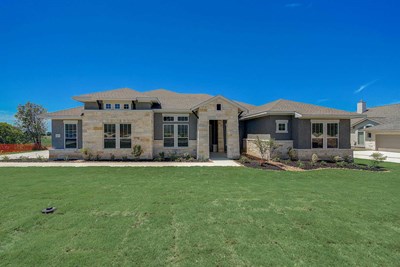
The Monterey
From: $592,990
|
Sq. Ft: 3007 - 3990
Stories
1 - 1.5
Bedrooms
4
Full Baths
3 - 5
Half Bath
1
Car Garage
4
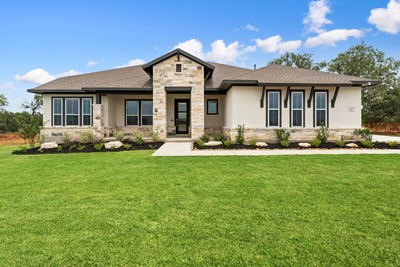
The Northstar
From: $549,990
|
Sq. Ft: 2504 - 3765
Stories
1 - 1.5
Bedrooms
4 - 5
Full Baths
3 - 4
Half Bath
0 - 1
Car Garage
3 - 4
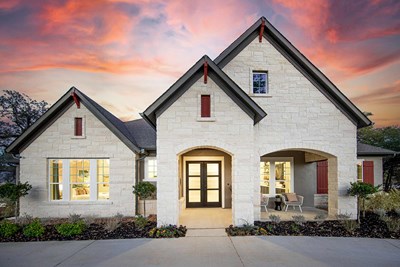
The Sagewood
From: $590,990
|
Sq. Ft: 3044 - 4268
Stories
1 - 2
Bedrooms
4 - 5
Full Baths
3 - 5
Half Baths
1 - 2
Car Garage
3 - 4
Quick Move-ins
Ready 1/28/2027
![The Chadwick - E Exterior]()
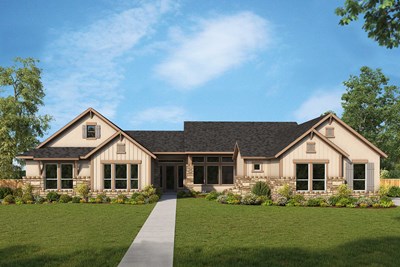
The Chadwick
254 Hill Lane, Castroville, TX 78009
$813,732
|
Sq. Ft: 3734
Story
1
Bedrooms
4
Full Baths
3
Half Bath
1
Car Garage
3
Ready Now
![Exterior Front]()
The Fredericksburg
180 Hill Lane, Castroville, TX 78009
$759,887
|
Sq. Ft: 3542
Story
1
Bedrooms
4
Full Baths
4
Car Garage
3
Ready 3/2/2027
![The Maidstone - C Exterior]()
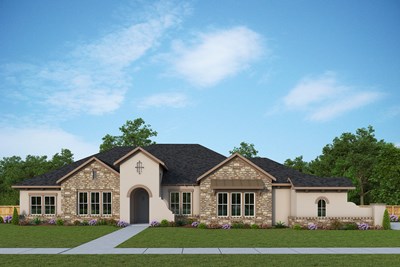
The Maidstone
726 Falcon Cove, Castroville, TX 78009
$838,809
|
Sq. Ft: 4405
Stories
1.5
Bedrooms
4
Full Baths
5
Half Bath
1
Car Garage
3
Ready 12/9/2026
![The Northstar - C Exterior]()
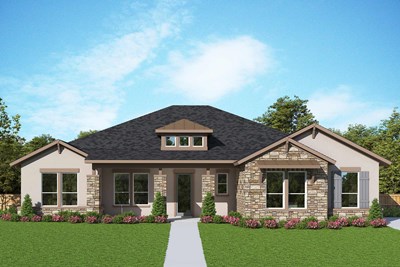
The Northstar
186 Bobs Cove, Castroville, TX 78009
$660,516
|
Sq. Ft: 2661
Story
1
Bedrooms
4
Full Baths
3
Half Bath
1
Car Garage
3
Recently Viewed
Megans Landing – Half-Acre Homesites
The Gabrielle
From: $627,990
|
Sq. Ft: 3414 - 4819
Stories
1 - 1.5
Bedrooms
4
Full Baths
3 - 4
Half Baths
1 - 2
Car Garage
3 - 4
Visit the Community
Figures reflecting size, square footage, and other dimensions are estimates; actual
construction may vary. Size/square footage and price of your home may vary based
on bonus rooms and options selected. Floor plans may vary according to elevation.
Prices, plans, dimensions, features, specifications, materials, and availability
of homes or communities are subject to change without notice or obligation. Please
contact us to verify current information. Illustrations are artist's depictions
only. They may differ from completed improvements and may change without notice.

