 MENU
MENU
 MENU
MENU

 Call Us




1.5
Stories
4
Bedrooms
5
Full Baths
1
Half Baths
3
Car Garage
Ready 3/1/2027
Overview
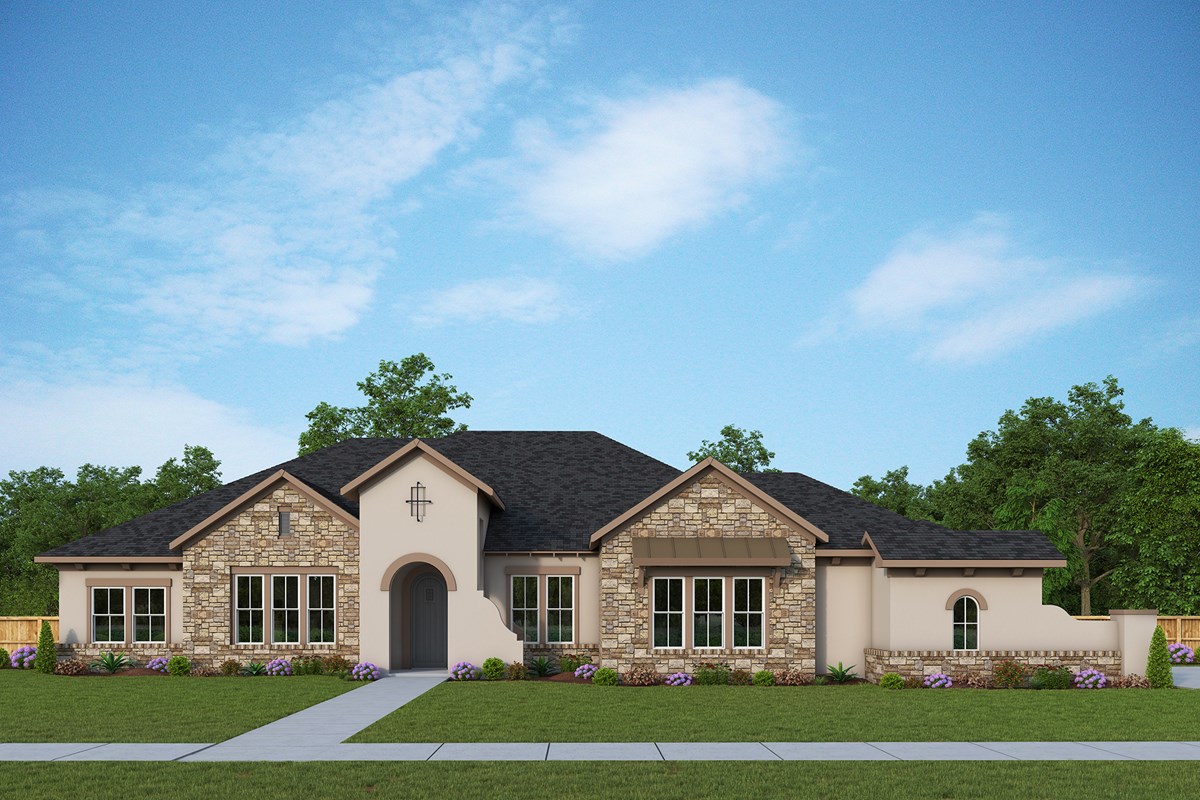
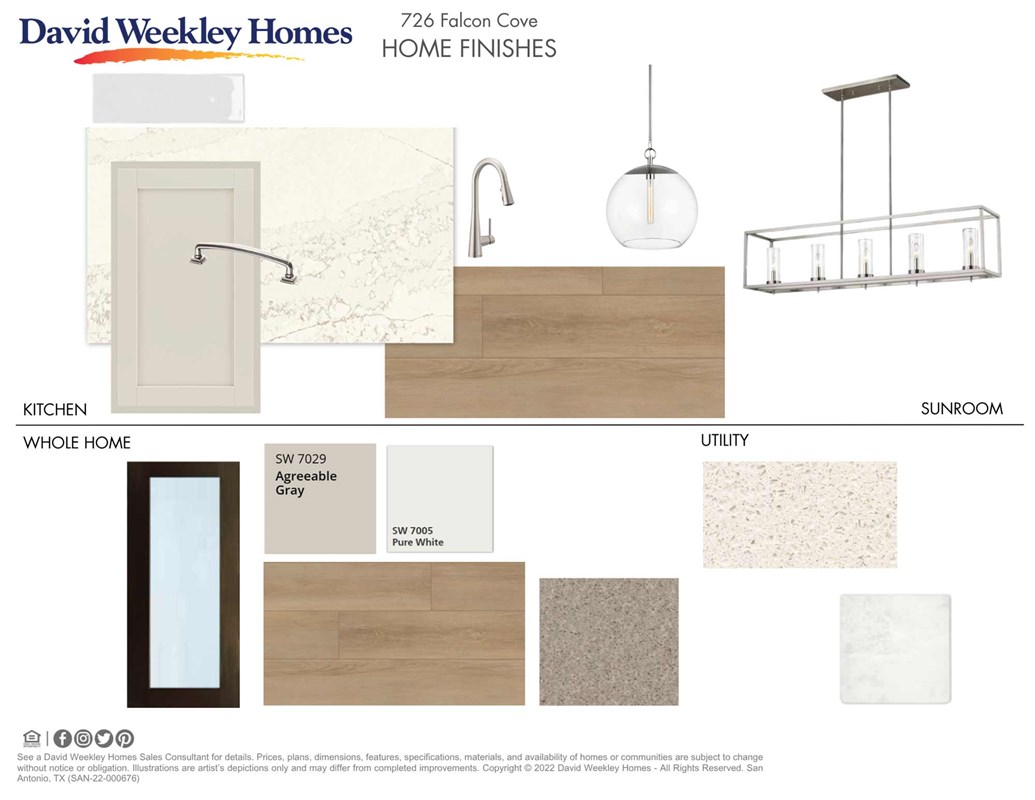
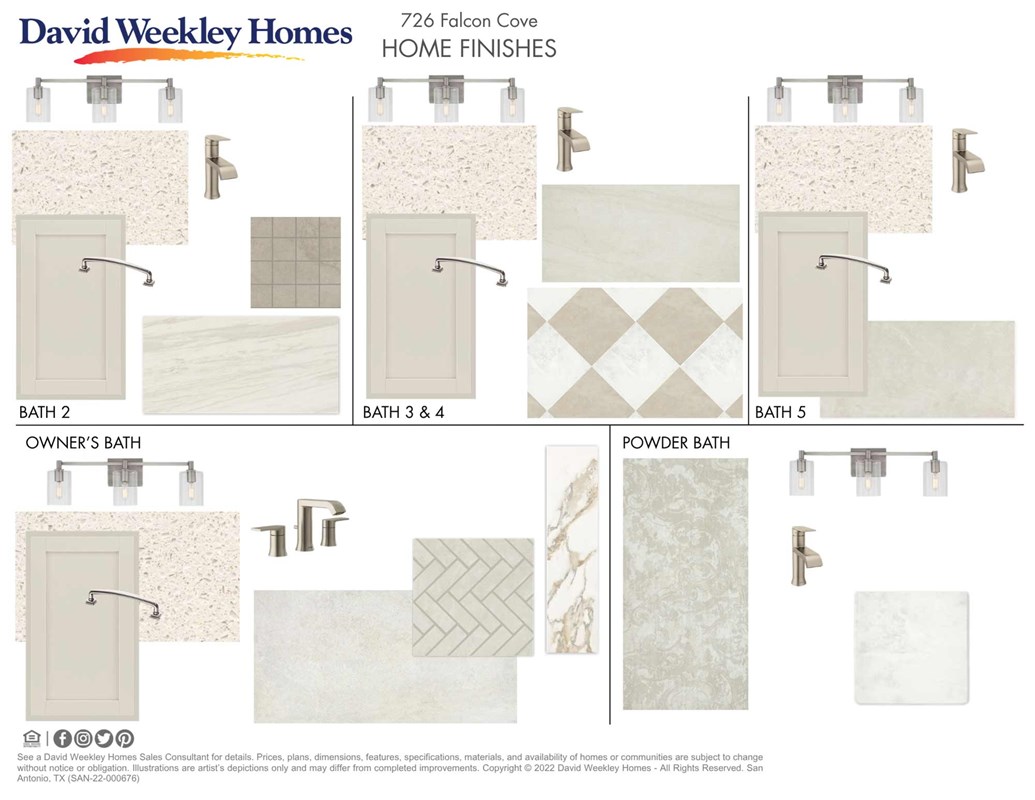
HILL COUNTRY RETREAT! Expansive gathering areas, refined finishes, and purposeful details create an inviting home that effortlessly supports both quiet moments and grand occasions. A sophisticated silver and grey palette throughout the home feels fresh and elegant. The gourmet kitchen shines as the centerpiece, featuring an oversized island, custom cabinets to the ceiling, generous storage, and seamless connection to the family, breakfast, and sunroom areas. Sliding glass doors lead to the oversized covered patio, extending your living space outdoors for relaxed evenings or weekend entertaining. Your Owner’s Retreat provides a luxurious sanctuary with a serene Owner’s Bath and an impressive walk-in closet. Three secondary bedrooms, each paired with convenient baths, combine privacy with versatility, while a flexible retreat and enclosed study enhance your home’s potential. An additional bonus room with full bath upstairs creates the perfect area for game and movie nights, or use it as an incredible guest room.
From its thoughtful flow to its elegant touches, The Maidstone delivers timeless appeal and exceptional livability for modern family life. Explore all that the Maidstone offers on a gorgeous 1/2 acre home site in Megan's Landing!
Learn More Show Less
HILL COUNTRY RETREAT! Expansive gathering areas, refined finishes, and purposeful details create an inviting home that effortlessly supports both quiet moments and grand occasions. A sophisticated silver and grey palette throughout the home feels fresh and elegant. The gourmet kitchen shines as the centerpiece, featuring an oversized island, custom cabinets to the ceiling, generous storage, and seamless connection to the family, breakfast, and sunroom areas. Sliding glass doors lead to the oversized covered patio, extending your living space outdoors for relaxed evenings or weekend entertaining. Your Owner’s Retreat provides a luxurious sanctuary with a serene Owner’s Bath and an impressive walk-in closet. Three secondary bedrooms, each paired with convenient baths, combine privacy with versatility, while a flexible retreat and enclosed study enhance your home’s potential. An additional bonus room with full bath upstairs creates the perfect area for game and movie nights, or use it as an incredible guest room.
From its thoughtful flow to its elegant touches, The Maidstone delivers timeless appeal and exceptional livability for modern family life. Explore all that the Maidstone offers on a gorgeous 1/2 acre home site in Megan's Landing!
More plans in this community

The Chadwick
From: $657,990
|
Sq. Ft: 3583 - 4408
Stories
1 - 1.5
Bedrooms
4
Full Baths
3 - 5
Half Baths
1 - 2
Car Garage
3 - 4
Model Home
![The Edwards - E Exterior]()
The Edwards
From: $582,990
|
Sq. Ft: 2824 - 3783
Story
1
Bedrooms
4
Full Baths
3 - 4
Half Bath
1
Car Garage
3 - 4

The Fredericksburg
From: $610,990
|
Sq. Ft: 3276 - 4343
Stories
1 - 1.5
Bedrooms
4
Full Baths
3 - 5
Half Baths
1 - 2
Car Garage
3

The Gabrielle
From: $627,990
|
Sq. Ft: 3414 - 4819
Stories
1 - 1.5
Bedrooms
4
Full Baths
3 - 4
Half Baths
1 - 2
Car Garage
3 - 4
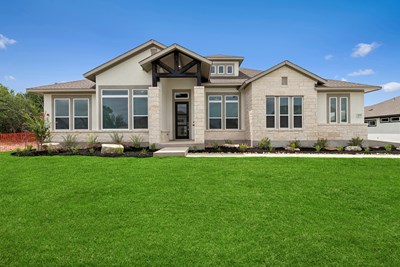
The Livingston
From: $562,990
|
Sq. Ft: 2680 - 4064
Stories
1 - 1.5
Bedrooms
3 - 4
Full Baths
2 - 3
Half Bath
1
Car Garage
3 - 4
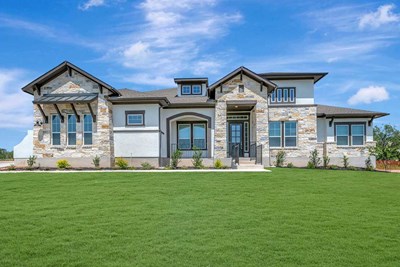
The Maidstone
From: $666,990
|
Sq. Ft: 3756 - 4354
Stories
1 - 1.5
Bedrooms
4 - 5
Full Baths
4 - 5
Half Baths
1 - 2
Car Garage
3 - 4
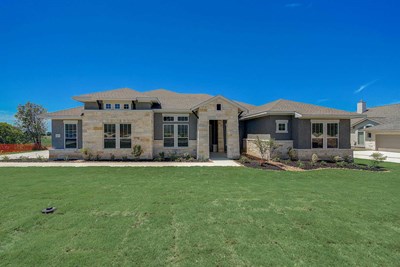
The Monterey
From: $592,990
|
Sq. Ft: 3007 - 3990
Stories
1 - 1.5
Bedrooms
4
Full Baths
3 - 5
Half Bath
1
Car Garage
4
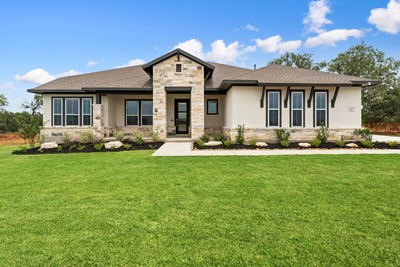
The Northstar
From: $549,990
|
Sq. Ft: 2504 - 3765
Stories
1 - 1.5
Bedrooms
4 - 5
Full Baths
3 - 4
Half Bath
0 - 1
Car Garage
3 - 4
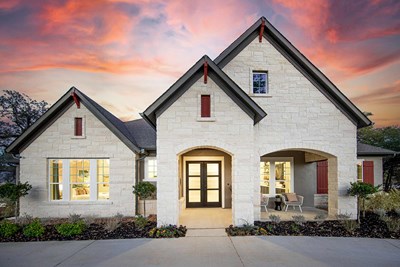
The Sagewood
From: $590,990
|
Sq. Ft: 3044 - 4268
Stories
1 - 2
Bedrooms
4 - 5
Full Baths
3 - 5
Half Baths
1 - 2
Car Garage
3 - 4
Quick Move-ins
Ready 2/1/2027
![The Chadwick - E Exterior]()
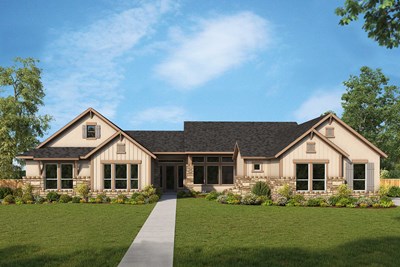
The Chadwick
254 Hill Lane, Castroville, TX 78009
$808,578
|
Sq. Ft: 3734
Story
1
Bedrooms
4
Full Baths
3
Half Bath
1
Car Garage
3
Ready Now
![Exterior Front]()
The Edwards
233 Bobs Cove, Castroville, TX 78009
$670,621
|
Sq. Ft: 3117
Story
1
Bedrooms
4
Full Baths
3
Car Garage
3
Ready 10/19/2026
![Exterior Front]()
The Fredericksburg
180 Hill Lane, Castroville, TX 78009
$759,887
|
Sq. Ft: 3542
Story
1
Bedrooms
4
Full Baths
4
Car Garage
3
Ready 12/9/2026
![The Northstar - C Exterior]()
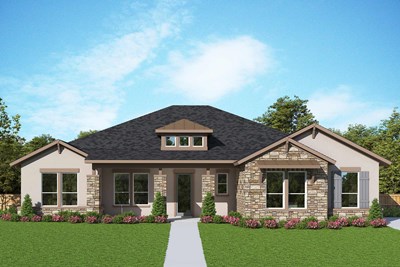
The Northstar
186 Bobs Cove, Castroville, TX 78009
$660,516
|
Sq. Ft: 2661
Story
1
Bedrooms
4
Full Baths
3
Half Bath
1
Car Garage
3
Visit the Community
Figures reflecting size, square footage, and other dimensions are estimates; actual
construction may vary. Size/square footage and price of your home may vary based
on bonus rooms and options selected. Floor plans may vary according to elevation.
Prices, plans, dimensions, features, specifications, materials, and availability
of homes or communities are subject to change without notice or obligation. Please
contact us to verify current information. Illustrations are artist's depictions
only. They may differ from completed improvements and may change without notice.

