 MENU
MENU
 MENU
MENU

 Call Us




1
Stories
4
Bedrooms
3
Full Baths
1
Half Baths
3
Car Garage
Ready 2/1/2027
Overview
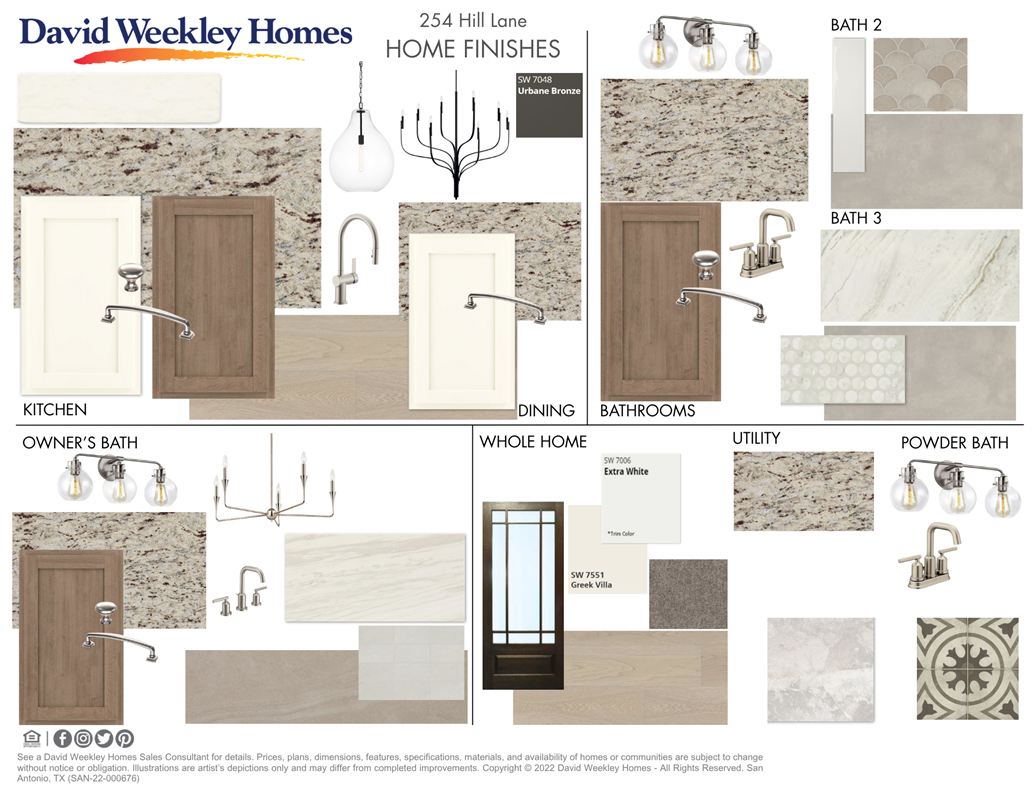
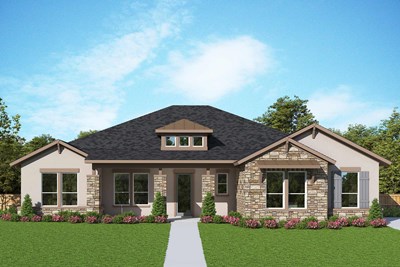
WIDE OPEN SPACES! An incredible Texas-sized courtyard and covered front porch welcome you to the entrance of the stunning Chadwick floorplan, currently under construction in Megan's Landing! Double front doors create a grand entrance to this spacious single-story home, where elegance and comfort combine effortlessly. A classic cream and taupe color scheme offers endless design possibilities, while 8' doors highlight the open feel of the home. The kitchen is a true vision, with a 13' island and double-stacked cabinetry offering optimal prep and entertaining space. A built-in buffet area in the adjacent dining room with vaulted ceilings is flooded with natural light from plentiful windows. The 4-panel sliding glass door beckons you outside to the Outdoor Living patio, creating a beautiful place to relax and unwind without backyard neighbors. The oversized Owner's Retreat is enhanced by vaulted ceilings and the spa-like owner's bath showcases a double-entry walk-in shower with rainfall showerhead, free-standing soaking tub, 2 closets and spacious double vanity area. A family room fireplace, large enclosed office/game room, an en-suite bedroom for guests and another wing with additional bedrooms and bath combine to offer tremendous gathering spaces as well as private retreats. Claim this David Weekley beauty for your forever home in Megan's Landing!
Learn More Show Less
WIDE OPEN SPACES! An incredible Texas-sized courtyard and covered front porch welcome you to the entrance of the stunning Chadwick floorplan, currently under construction in Megan's Landing! Double front doors create a grand entrance to this spacious single-story home, where elegance and comfort combine effortlessly. A classic cream and taupe color scheme offers endless design possibilities, while 8' doors highlight the open feel of the home. The kitchen is a true vision, with a 13' island and double-stacked cabinetry offering optimal prep and entertaining space. A built-in buffet area in the adjacent dining room with vaulted ceilings is flooded with natural light from plentiful windows. The 4-panel sliding glass door beckons you outside to the Outdoor Living patio, creating a beautiful place to relax and unwind without backyard neighbors. The oversized Owner's Retreat is enhanced by vaulted ceilings and the spa-like owner's bath showcases a double-entry walk-in shower with rainfall showerhead, free-standing soaking tub, 2 closets and spacious double vanity area. A family room fireplace, large enclosed office/game room, an en-suite bedroom for guests and another wing with additional bedrooms and bath combine to offer tremendous gathering spaces as well as private retreats. Claim this David Weekley beauty for your forever home in Megan's Landing!
Recently Viewed
Megans Landing – Half-Acre Homesites

The Chadwick
From: $657,990
|
Sq. Ft: 3583 - 4408
Stories
1 - 1.5
Bedrooms
4
Full Baths
3 - 5
Half Baths
1 - 2
Car Garage
3 - 4
More plans in this community
The Chadwick
From: $657,990
|
Sq. Ft: 3583 - 4408
Stories
1 - 1.5
Bedrooms
4
Full Baths
3 - 5
Half Baths
1 - 2
Car Garage
3 - 4
Model Home
![The Edwards - E Exterior]()
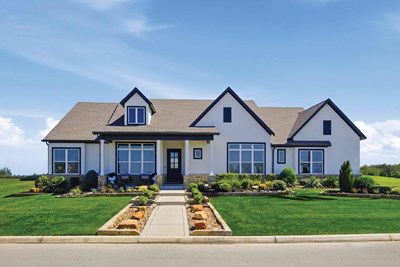
The Edwards
From: $582,990
|
Sq. Ft: 2824 - 3783
Story
1
Bedrooms
4
Full Baths
3 - 4
Half Bath
1
Car Garage
3 - 4

The Fredericksburg
From: $610,990
|
Sq. Ft: 3276 - 4343
Stories
1 - 1.5
Bedrooms
4
Full Baths
3 - 5
Half Baths
1 - 2
Car Garage
3

The Gabrielle
From: $627,990
|
Sq. Ft: 3414 - 4819
Stories
1 - 1.5
Bedrooms
4
Full Baths
3 - 4
Half Baths
1 - 2
Car Garage
3 - 4
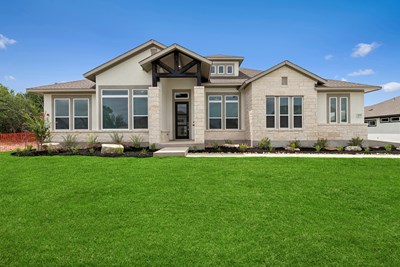
The Livingston
From: $562,990
|
Sq. Ft: 2680 - 4064
Stories
1 - 1.5
Bedrooms
3 - 4
Full Baths
2 - 3
Half Bath
1
Car Garage
3 - 4
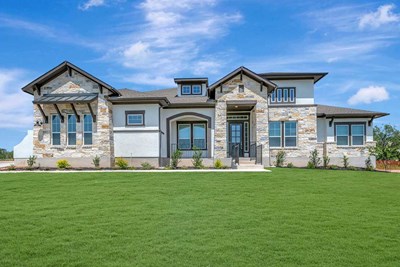
The Maidstone
From: $666,990
|
Sq. Ft: 3756 - 4354
Stories
1 - 1.5
Bedrooms
4 - 5
Full Baths
4 - 5
Half Baths
1 - 2
Car Garage
3 - 4
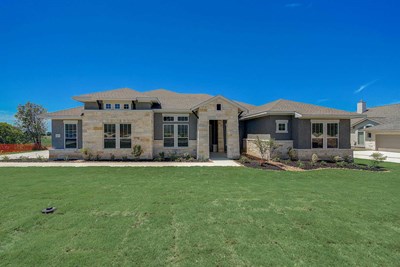
The Monterey
From: $592,990
|
Sq. Ft: 3007 - 3990
Stories
1 - 1.5
Bedrooms
4
Full Baths
3 - 5
Half Bath
1
Car Garage
4
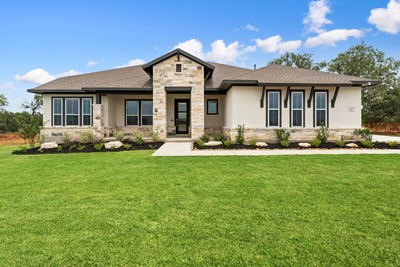
The Northstar
From: $549,990
|
Sq. Ft: 2504 - 3765
Stories
1 - 1.5
Bedrooms
4 - 5
Full Baths
3 - 4
Half Bath
0 - 1
Car Garage
3 - 4
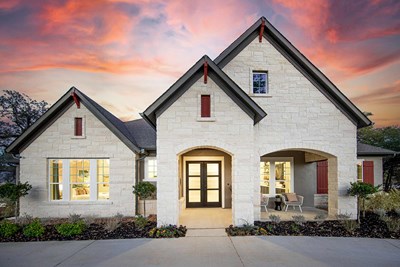
The Sagewood
From: $590,990
|
Sq. Ft: 3044 - 4268
Stories
1 - 2
Bedrooms
4 - 5
Full Baths
3 - 5
Half Baths
1 - 2
Car Garage
3 - 4
Quick Move-ins
Ready Now
![Exterior Front]()
The Edwards
233 Bobs Cove, Castroville, TX 78009
$670,621
|
Sq. Ft: 3117
Story
1
Bedrooms
4
Full Baths
3
Car Garage
3
Ready 10/19/2026
![Exterior Front]()
The Fredericksburg
180 Hill Lane, Castroville, TX 78009
$759,887
|
Sq. Ft: 3542
Story
1
Bedrooms
4
Full Baths
4
Car Garage
3
Ready 3/1/2027
![The Maidstone - C Exterior]()
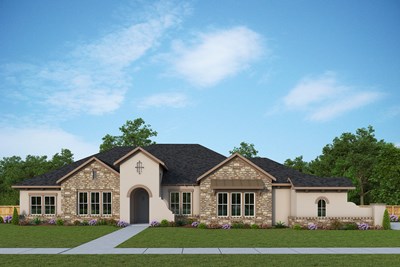
The Maidstone
726 Falcon Cove, Castroville, TX 78009
$838,809
|
Sq. Ft: 4405
Stories
1.5
Bedrooms
4
Full Baths
5
Half Bath
1
Car Garage
3
Ready 12/9/2026
![The Northstar - C Exterior]()
The Northstar
186 Bobs Cove, Castroville, TX 78009
$660,516
|
Sq. Ft: 2661
Story
1
Bedrooms
4
Full Baths
3
Half Bath
1
Car Garage
3
Recently Viewed
Megans Landing – Half-Acre Homesites
The Chadwick
From: $657,990
|
Sq. Ft: 3583 - 4408
Stories
1 - 1.5
Bedrooms
4
Full Baths
3 - 5
Half Baths
1 - 2
Car Garage
3 - 4
Visit the Community
Figures reflecting size, square footage, and other dimensions are estimates; actual
construction may vary. Size/square footage and price of your home may vary based
on bonus rooms and options selected. Floor plans may vary according to elevation.
Prices, plans, dimensions, features, specifications, materials, and availability
of homes or communities are subject to change without notice or obligation. Please
contact us to verify current information. Illustrations are artist's depictions
only. They may differ from completed improvements and may change without notice.

