 MENU
MENU
 MENU
MENU

 Call Us


1
Stories
5
Bedrooms
5
Full Baths
1
Half Baths
4
Car Garage
Ready 4/5/2027
Overview
Stunning Whitewing residence in Tierra at Legado West, situated on a 15,000 sq. ft. homesite and featuring 3 bedrooms, a private guest suite, 4.5 baths, 2 studies, and a 4-car garage. The gourmet kitchen showcases stacked cabinetry, a dramatic Taj Mahal quartzite waterfall island, and full quartzite backsplash. Custom design details throughout include a statement beam in the great room, smooth interior wall texture, and a dramatic 10x16 multi-slide door that seamlessly connects indoor and outdoor living. The custom backyard is an entertainer’s dream with a sparkling pool and outdoor kitchen. Built with 2x6 construction and spray foam insulation in the attic for added efficiency and comfort. Thoughtfully designed with elevated finishes and exceptional indoor-outdoor living. Estimated completion Spring 2027. Please call for more details regarding this incredible opportunity.
Learn More Show Less
Stunning Whitewing residence in Tierra at Legado West, situated on a 15,000 sq. ft. homesite and featuring 3 bedrooms, a private guest suite, 4.5 baths, 2 studies, and a 4-car garage. The gourmet kitchen showcases stacked cabinetry, a dramatic Taj Mahal quartzite waterfall island, and full quartzite backsplash. Custom design details throughout include a statement beam in the great room, smooth interior wall texture, and a dramatic 10x16 multi-slide door that seamlessly connects indoor and outdoor living. The custom backyard is an entertainer’s dream with a sparkling pool and outdoor kitchen. Built with 2x6 construction and spray foam insulation in the attic for added efficiency and comfort. Thoughtfully designed with elevated finishes and exceptional indoor-outdoor living. Estimated completion Spring 2027. Please call for more details regarding this incredible opportunity.
More plans in this community

The Freestone
From: $1,307,990
|
Sq. Ft: 3904 - 3911
Story
1
Bedrooms
4
Full Baths
4
Half Bath
1
Car Garage
4
Model Home
![The Highpoint - K Exterior]()
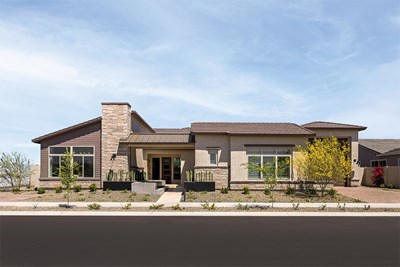
The Highpoint
From: $1,342,990
|
Sq. Ft: 4015 - 4026
Story
1
Bedrooms
4
Full Baths
4
Half Bath
1
Car Garage
2

The Saddlewood
From: $1,351,990
|
Sq. Ft: 4163 - 4204
Story
1
Bedrooms
5
Full Baths
5
Half Bath
1
Car Garage
3

The Whitewing
From: $1,371,990
|
Sq. Ft: 4578 - 4581
Story
1
Bedrooms
5
Full Baths
5
Half Bath
1
Car Garage
4
Quick Move-ins
Ready 11/3/2026
![The Freestone - D Exterior]()
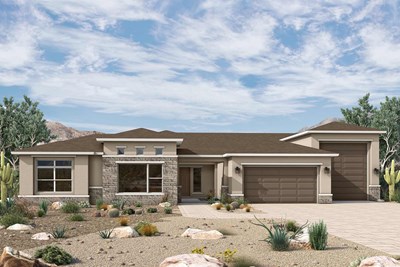
The Freestone
18116 E Avenida Del Valle, Queen Creek, AZ 85142
$1,593,870
|
Sq. Ft: 3955
Story
1
Bedrooms
4
Full Baths
4
Half Bath
1
Car Garage
4
Ready 11/3/2026
![The Highpoint - A Exterior]()

The Highpoint
18089 E Avenida Del Valle, Queen Creek, AZ 85142
$1,717,188
|
Sq. Ft: 4025
Story
1
Bedrooms
4
Full Baths
4
Half Bath
1
Car Garage
2
Ready 3/24/2027
![The Highpoint - K Exterior]()

The Highpoint
18113 E Avenida Del Valle, Queen Creek, AZ 85142
$1,745,767
|
Sq. Ft: 4015
Story
1
Bedrooms
4
Full Baths
4
Half Bath
1
Car Garage
2
Ready 10/13/2026
![Exterior Front]()
The Highpoint
22642 S 180th Pl, Queen Creek, AZ 85142
$1,692,996
|
Sq. Ft: 4026
Story
1
Bedrooms
4
Full Baths
4
Half Bath
1
Car Garage
2
Visit the Community
Figures reflecting size, square footage, and other dimensions are estimates; actual
construction may vary. Size/square footage and price of your home may vary based
on bonus rooms and options selected. Floor plans may vary according to elevation.
Prices, plans, dimensions, features, specifications, materials, and availability
of homes or communities are subject to change without notice or obligation. Please
contact us to verify current information. Illustrations are artist's depictions
only. They may differ from completed improvements and may change without notice.

