 MENU
MENU
 MENU
MENU

 Call Us


1
Stories
4
Bedrooms
4
Full Baths
1
Half Baths
2
Car Garage
Ready 11/4/2026
Overview
Discover the Highpoint in Tierra at Legado West — a professionally designed, spacious, single-story home with 3 bedrooms (including a guest suite), 3 full baths, 1 half bath, and a 2-car + RV garage, both fully air-conditioned. Built with 2x6 construction, spray-foam attic insulation, and fully insulated exterior walls, this home is designed for energy efficiency and comfort.
Striking black exterior windows frame the home, while a 10-ft high, 16-ft wide slider at the great room and an 8-ft high, 12-ft wide slider at the retreat create a seamless connection between indoor and outdoor living. The extended Owner’s Retreat includes a luxurious super shower and a large walk-in closet.
The open-concept family and dining rooms flow to a covered patio, and the thoughtfully designed kitchen offers plenty of workspace and storage. Flexible spaces like a study and additional bedroom suites allow the home to adapt to your lifestyle, combining style, function, and modern comfort.
Situated on a 15,000 sq ft lot, this home provides ample space for outdoor living and future customization. Backed by a trusted warranty, the Highpoint delivers style, function, and peace of mind. Reach out to our team today to schedule your private tour and experience the Highpoint in person.
Learn More Show Less
Discover the Highpoint in Tierra at Legado West — a professionally designed, spacious, single-story home with 3 bedrooms (including a guest suite), 3 full baths, 1 half bath, and a 2-car + RV garage, both fully air-conditioned. Built with 2x6 construction, spray-foam attic insulation, and fully insulated exterior walls, this home is designed for energy efficiency and comfort.
Striking black exterior windows frame the home, while a 10-ft high, 16-ft wide slider at the great room and an 8-ft high, 12-ft wide slider at the retreat create a seamless connection between indoor and outdoor living. The extended Owner’s Retreat includes a luxurious super shower and a large walk-in closet.
The open-concept family and dining rooms flow to a covered patio, and the thoughtfully designed kitchen offers plenty of workspace and storage. Flexible spaces like a study and additional bedroom suites allow the home to adapt to your lifestyle, combining style, function, and modern comfort.
Situated on a 15,000 sq ft lot, this home provides ample space for outdoor living and future customization. Backed by a trusted warranty, the Highpoint delivers style, function, and peace of mind. Reach out to our team today to schedule your private tour and experience the Highpoint in person.
More plans in this community

The Freestone
From: $1,307,990
|
Sq. Ft: 3904 - 3911
Story
1
Bedrooms
4
Full Baths
4
Half Bath
1
Car Garage
4
Model Home
![The Highpoint - K Exterior]()
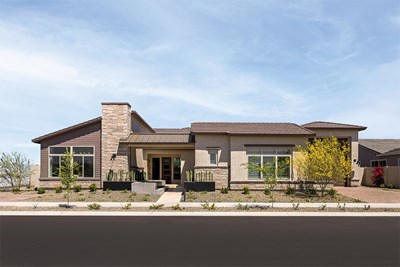
The Highpoint
From: $1,342,990
|
Sq. Ft: 4015 - 4026
Story
1
Bedrooms
4
Full Baths
4
Half Bath
1
Car Garage
2

The Saddlewood
From: $1,351,990
|
Sq. Ft: 4163 - 4204
Story
1
Bedrooms
5
Full Baths
5
Half Bath
1
Car Garage
3

The Whitewing
From: $1,371,990
|
Sq. Ft: 4578 - 4581
Story
1
Bedrooms
5
Full Baths
5
Half Bath
1
Car Garage
4
Quick Move-ins
Ready 11/2/2026
![The Freestone - D Exterior]()
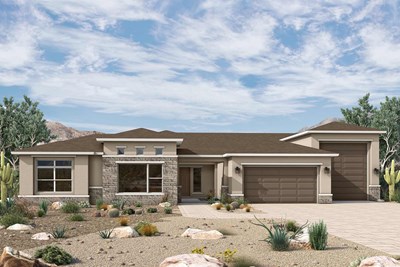
The Freestone
18116 E Avenida Del Valle, Queen Creek, AZ 85142
$1,593,870
|
Sq. Ft: 3955
Story
1
Bedrooms
4
Full Baths
4
Half Bath
1
Car Garage
4
Ready 10/7/2026
![Exterior Front]()
The Highpoint
22642 S 180th Pl, Queen Creek, AZ 85142
$1,692,996
|
Sq. Ft: 4026
Story
1
Bedrooms
4
Full Baths
4
Half Bath
1
Car Garage
2
Ready 3/19/2027
![The Highpoint - K Exterior]()

The Highpoint
18113 E Avenida Del Valle, Queen Creek, AZ 85142
$1,745,767
|
Sq. Ft: 4015
Story
1
Bedrooms
4
Full Baths
4
Half Bath
1
Car Garage
2
Ready 4/16/2027
![The Whitewing - K Exterior]()
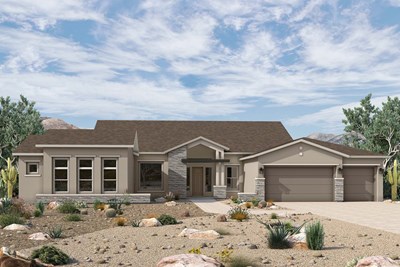
The Whitewing
18125 E Avenida Del Valle, Queen Creek, AZ 85142
$1,978,444
|
Sq. Ft: 4581
Story
1
Bedrooms
5
Full Baths
5
Half Bath
1
Car Garage
4
Visit the Community
Figures reflecting size, square footage, and other dimensions are estimates; actual
construction may vary. Size/square footage and price of your home may vary based
on bonus rooms and options selected. Floor plans may vary according to elevation.
Prices, plans, dimensions, features, specifications, materials, and availability
of homes or communities are subject to change without notice or obligation. Please
contact us to verify current information. Illustrations are artist's depictions
only. They may differ from completed improvements and may change without notice.

