 MENU
MENU
 MENU
MENU

 Call Us


1
Stories
4
Bedrooms
4
Full Baths
1
Half Baths
2
Car Garage
Ready 3/19/2027
Overview
Discover exceptional single-level living with The Highpoint, expertly designed for both comfort and entertaining. This stunning home features 2 spacious bedrooms, a private guest suite, and 3.5 bathrooms.
Offering the perfect balance of everyday functionality and flexible living space, this home meets all your needs. One of the home's standout features is the air-conditioned 2-car garage plus a separate air-conditioned RV garage.
This provides the ideal space for vehicles, recreational toys, a workshop, or additional storage. Everything stays comfortable year-round in these climate-controlled spaces.
Inside, designer finishes are showcased throughout, complemented by striking black-framed windows. These fill the home with natural light and create a clean, modern aesthetic.
The spacious great room is enhanced by beautiful ceiling beams adding warmth and architectural character. Two multi-slide glass doors open seamlessly to the backyard creating an incredible indoor and outdoor living experience.
This is perfect for entertaining or simply enjoying Arizona's beautiful weather. Situated on an expansive 15,000-square-foot north and south-facing homesite, this property offers enhanced privacy with no neighbors directly behind.
Whether you're envisioning a resort-style backyard, a pool, or plenty of room to relax and entertain, this oversized lot provides endless possibilities. If you're looking for luxury, privacy, exceptional garage space, and thoughtful design in one remarkable home, the Highpoint is a must-see.
Contact the David Weekley Homes at Legado West Team to learn more about this new home for sale in Queen Creek, AZ!
Learn More Show Less
Discover exceptional single-level living with The Highpoint, expertly designed for both comfort and entertaining. This stunning home features 2 spacious bedrooms, a private guest suite, and 3.5 bathrooms.
Offering the perfect balance of everyday functionality and flexible living space, this home meets all your needs. One of the home's standout features is the air-conditioned 2-car garage plus a separate air-conditioned RV garage.
This provides the ideal space for vehicles, recreational toys, a workshop, or additional storage. Everything stays comfortable year-round in these climate-controlled spaces.
Inside, designer finishes are showcased throughout, complemented by striking black-framed windows. These fill the home with natural light and create a clean, modern aesthetic.
The spacious great room is enhanced by beautiful ceiling beams adding warmth and architectural character. Two multi-slide glass doors open seamlessly to the backyard creating an incredible indoor and outdoor living experience.
This is perfect for entertaining or simply enjoying Arizona's beautiful weather. Situated on an expansive 15,000-square-foot north and south-facing homesite, this property offers enhanced privacy with no neighbors directly behind.
Whether you're envisioning a resort-style backyard, a pool, or plenty of room to relax and entertain, this oversized lot provides endless possibilities. If you're looking for luxury, privacy, exceptional garage space, and thoughtful design in one remarkable home, the Highpoint is a must-see.
Contact the David Weekley Homes at Legado West Team to learn more about this new home for sale in Queen Creek, AZ!
More plans in this community

The Freestone
From: $1,307,990
|
Sq. Ft: 3904 - 3911
Story
1
Bedrooms
4
Full Baths
4
Half Bath
1
Car Garage
4
Model Home
![The Highpoint - K Exterior]()
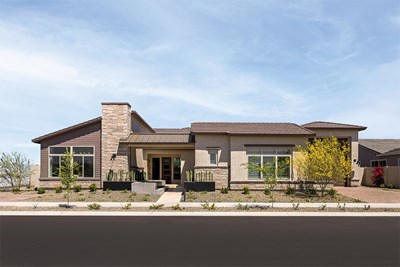
The Highpoint
From: $1,342,990
|
Sq. Ft: 4015 - 4026
Story
1
Bedrooms
4
Full Baths
4
Half Bath
1
Car Garage
2

The Saddlewood
From: $1,351,990
|
Sq. Ft: 4163 - 4204
Story
1
Bedrooms
5
Full Baths
5
Half Bath
1
Car Garage
3

The Whitewing
From: $1,371,990
|
Sq. Ft: 4578 - 4581
Story
1
Bedrooms
5
Full Baths
5
Half Bath
1
Car Garage
4
Quick Move-ins
Ready 11/2/2026
![The Freestone - D Exterior]()
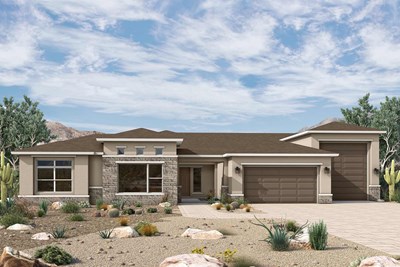
The Freestone
18116 E Avenida Del Valle, Queen Creek, AZ 85142
$1,593,870
|
Sq. Ft: 3955
Story
1
Bedrooms
4
Full Baths
4
Half Bath
1
Car Garage
4
Ready 10/7/2026
![Exterior Front]()
The Highpoint
22642 S 180th Pl, Queen Creek, AZ 85142
$1,692,996
|
Sq. Ft: 4026
Story
1
Bedrooms
4
Full Baths
4
Half Bath
1
Car Garage
2
Ready 11/4/2026
![The Highpoint - A Exterior]()

The Highpoint
18089 E Avenida Del Valle, Queen Creek, AZ 85142
$1,717,188
|
Sq. Ft: 4025
Story
1
Bedrooms
4
Full Baths
4
Half Bath
1
Car Garage
2
Ready 4/16/2027
![The Whitewing - K Exterior]()
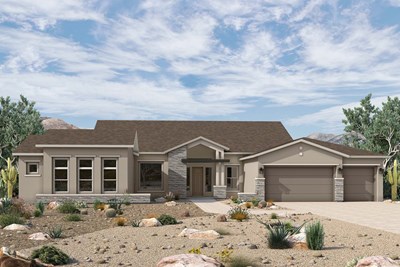
The Whitewing
18125 E Avenida Del Valle, Queen Creek, AZ 85142
$1,978,444
|
Sq. Ft: 4581
Story
1
Bedrooms
5
Full Baths
5
Half Bath
1
Car Garage
4
Visit the Community
Figures reflecting size, square footage, and other dimensions are estimates; actual
construction may vary. Size/square footage and price of your home may vary based
on bonus rooms and options selected. Floor plans may vary according to elevation.
Prices, plans, dimensions, features, specifications, materials, and availability
of homes or communities are subject to change without notice or obligation. Please
contact us to verify current information. Illustrations are artist's depictions
only. They may differ from completed improvements and may change without notice.

