 MENU
MENU
 MENU
MENU

 Call Us


1
Stories
5
Bedrooms
5
Full Baths
1
Half Baths
3
Car Garage
Ready 12/7/2026
Overview
A rare blend of architectural elegance, resort-style living, and fully climate-controlled luxury, this custom 4,163 sq ft residence redefines modern Arizona living. Every element reflects premium craftsmanship and thoughtful design.
Offering 5 bedrooms and 5.5 bathrooms, the home is anchored by a fully air-conditioned 3-car plus oversized RV garage. This exceptional climate-controlled space is designed for versatility and premium storage.
Inside, soaring vaulted ceilings with exposed beams create a striking sense of volume and sophistication. The architectural details enhance every room throughout the home.
The chef's kitchen showcases a waterfall island and Taj Mahal quartzite countertops paired with Monogram appliances. A built-in refrigerator and wine fridge complete this gourmet culinary space.
A 10-foot multi-slide glass door seamlessly connects indoor and outdoor living spaces, creating flow and light. This stunning connection enhances the resort-like atmosphere throughout.
The Owner's Suite serves as a private retreat with a freestanding soaking tub and oversized custom-tiled shower. All bathrooms feature quartz countertops and upgraded tile finishes.
Outside, a custom pool and professionally designed backyard deliver a true resort-style experience ideal for entertaining and relaxation. These outdoor spaces complete the luxury lifestyle.
Black-framed windows, smooth modern wall finishes, and designer tile flooring throughout round out this exceptional home. Every detail contributes to the sophisticated aesthetic and comfort.
Contact the David Weekley Homes at Legado West Team to learn more about this new home for sale in Queen Creek, AZ!
Learn More Show Less
A rare blend of architectural elegance, resort-style living, and fully climate-controlled luxury, this custom 4,163 sq ft residence redefines modern Arizona living. Every element reflects premium craftsmanship and thoughtful design.
Offering 5 bedrooms and 5.5 bathrooms, the home is anchored by a fully air-conditioned 3-car plus oversized RV garage. This exceptional climate-controlled space is designed for versatility and premium storage.
Inside, soaring vaulted ceilings with exposed beams create a striking sense of volume and sophistication. The architectural details enhance every room throughout the home.
The chef's kitchen showcases a waterfall island and Taj Mahal quartzite countertops paired with Monogram appliances. A built-in refrigerator and wine fridge complete this gourmet culinary space.
A 10-foot multi-slide glass door seamlessly connects indoor and outdoor living spaces, creating flow and light. This stunning connection enhances the resort-like atmosphere throughout.
The Owner's Suite serves as a private retreat with a freestanding soaking tub and oversized custom-tiled shower. All bathrooms feature quartz countertops and upgraded tile finishes.
Outside, a custom pool and professionally designed backyard deliver a true resort-style experience ideal for entertaining and relaxation. These outdoor spaces complete the luxury lifestyle.
Black-framed windows, smooth modern wall finishes, and designer tile flooring throughout round out this exceptional home. Every detail contributes to the sophisticated aesthetic and comfort.
Contact the David Weekley Homes at Legado West Team to learn more about this new home for sale in Queen Creek, AZ!
More plans in this community

The Freestone
From: $1,307,990
|
Sq. Ft: 3904 - 3911
Story
1
Bedrooms
4
Full Baths
4
Half Bath
1
Car Garage
4
Model Home
![The Highpoint - K Exterior]()
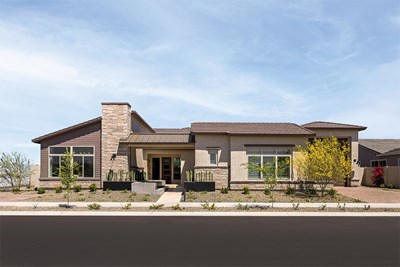
The Highpoint
From: $1,342,990
|
Sq. Ft: 4015 - 4026
Story
1
Bedrooms
4
Full Baths
4
Half Bath
1
Car Garage
2

The Saddlewood
From: $1,351,990
|
Sq. Ft: 4163 - 4204
Story
1
Bedrooms
5
Full Baths
5
Half Bath
1
Car Garage
3

The Whitewing
From: $1,371,990
|
Sq. Ft: 4578 - 4581
Story
1
Bedrooms
5
Full Baths
5
Half Bath
1
Car Garage
4
Quick Move-ins
Ready 10/28/2026
![The Freestone - D Exterior]()
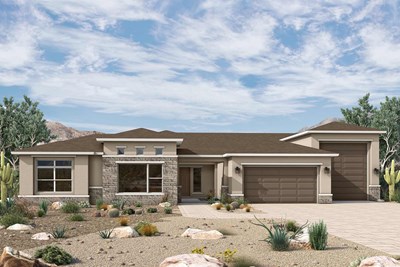
The Freestone
18116 E Avenida Del Valle, Queen Creek, AZ 85142
$1,593,870
|
Sq. Ft: 3955
Story
1
Bedrooms
4
Full Baths
4
Half Bath
1
Car Garage
4
Ready 3/10/2027
![The Highpoint - K Exterior]()

The Highpoint
18113 E Avenida Del Valle, Queen Creek, AZ 85142
$1,745,767
|
Sq. Ft: 4015
Story
1
Bedrooms
4
Full Baths
4
Half Bath
1
Car Garage
2
Ready 9/29/2026
![Exterior Front]()
The Highpoint
22642 S 180th Pl, Queen Creek, AZ 85142
$1,692,996
|
Sq. Ft: 4026
Story
1
Bedrooms
4
Full Baths
4
Half Bath
1
Car Garage
2
Ready 4/16/2027
![The Whitewing - K Exterior]()
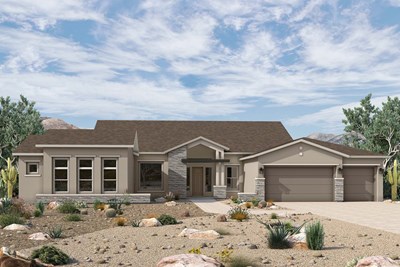
The Whitewing
18125 E Avenida Del Valle, Queen Creek, AZ 85142
$1,978,444
|
Sq. Ft: 4581
Story
1
Bedrooms
5
Full Baths
5
Half Bath
1
Car Garage
4
Visit the Community
Figures reflecting size, square footage, and other dimensions are estimates; actual
construction may vary. Size/square footage and price of your home may vary based
on bonus rooms and options selected. Floor plans may vary according to elevation.
Prices, plans, dimensions, features, specifications, materials, and availability
of homes or communities are subject to change without notice or obligation. Please
contact us to verify current information. Illustrations are artist's depictions
only. They may differ from completed improvements and may change without notice.

