 MENU
 MENU

 Call Us


2
Stories
4
Bedrooms
3
Full Baths
1
Half Baths
3
Car Garage
Ready 1/28/2027
Overview
Discover the Ontario, a thoughtfully designed four-bedroom home with space for everyday living and entertaining. The open-concept kitchen features a large center island and corner pantry overlooking the dining and family rooms. A sunlit main-floor study and upstairs retreat provide flexible spaces to work or unwind. The private Owner’s Retreat includes an en suite bath and walk-in closet, while the fully finished basement offers additional room for recreation and guests. Enjoy a three-car garage, miles of community walking trails, a city park, and convenient access to Elm Creek Park Reserve and Maple Grove shopping.
Learn More Show Less
Discover the Ontario, a thoughtfully designed four-bedroom home with space for everyday living and entertaining. The open-concept kitchen features a large center island and corner pantry overlooking the dining and family rooms. A sunlit main-floor study and upstairs retreat provide flexible spaces to work or unwind. The private Owner’s Retreat includes an en suite bath and walk-in closet, while the fully finished basement offers additional room for recreation and guests. Enjoy a three-car garage, miles of community walking trails, a city park, and convenient access to Elm Creek Park Reserve and Maple Grove shopping.
Recently Viewed
Tributary 50'
Ready 4/22/2027
![The Johanna - B Exterior]()
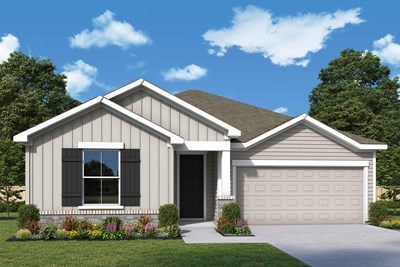
The Johanna
75708 Walking Path Ln, Yulee, FL 32097
$420,090
|
Sq. Ft: 1712
Story
1
Bedrooms
3
Full Baths
2
Car Garage
2
More plans in this community
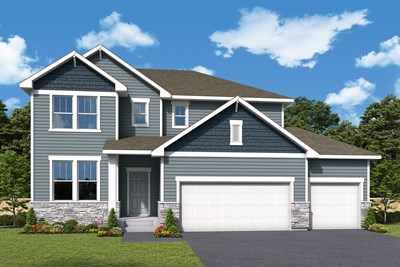
The Carnelian
From: $551,990
|
Sq. Ft: 2671 - 3447
Stories
2
Bedrooms
3 - 5
Full Baths
2 - 4
Half Bath
1
Car Garage
3
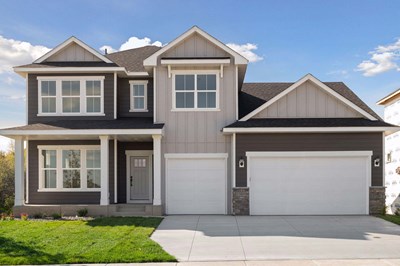
The Erie
From: $565,990
|
Sq. Ft: 2840 - 4201
Stories
2
Bedrooms
3 - 6
Full Baths
2 - 4
Half Bath
1
Car Garage
3
Model Home
![The Freeborn - A Exterior]()
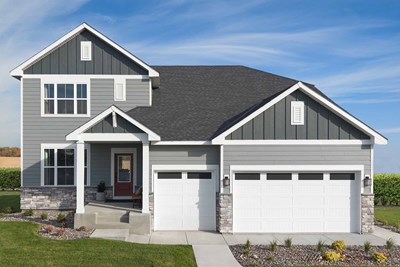
The Freeborn
From: $556,990
|
Sq. Ft: 2770 - 3958
Stories
2
Bedrooms
3 - 6
Full Baths
2 - 5
Half Bath
1
Car Garage
3

The Hazeltine
From: $580,990
|
Sq. Ft: 3079 - 4220
Stories
2
Bedrooms
4 - 6
Full Baths
2 - 5
Half Bath
1
Car Garage
3
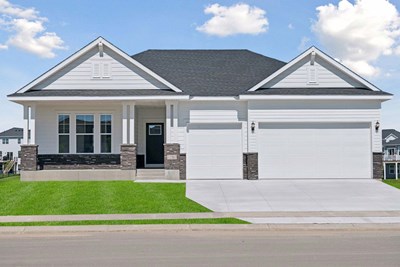
The Niagara
From: $545,990
|
Sq. Ft: 2034 - 3681
Story
1
Bedrooms
2 - 4
Full Baths
2 - 3
Half Bath
1
Car Garage
3

The Ontario
From: $543,990
|
Sq. Ft: 2565 - 3481
Stories
2
Bedrooms
3 - 5
Full Baths
2 - 3
Half Bath
1
Car Garage
3

The Pomroy
From: $527,990
|
Sq. Ft: 1890 - 3117
Story
1
Bedrooms
2 - 4
Full Baths
2 - 3
Car Garage
3
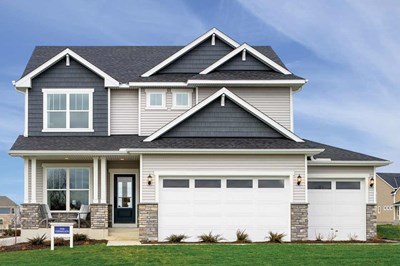
The Vermilion
From: $538,990
|
Sq. Ft: 2290 - 3002
Stories
2
Bedrooms
3 - 5
Full Baths
2 - 3
Half Bath
1
Car Garage
3
Quick Move-ins
Ready Now
![Exterior Front]()
The Erie
14933 116th Avenue North, Dayton, MN 55369
$629,000
|
Sq. Ft: 3864
Stories
2
Bedrooms
5
Full Baths
3
Half Bath
1
Car Garage
3
Ready 3/4/2027
![The Erie - C Exterior]()
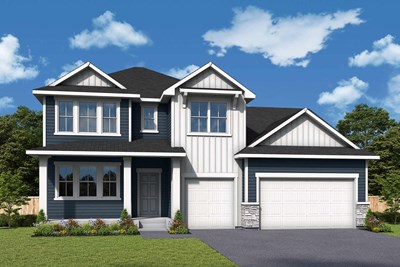
The Erie
11672 Harbor Lane North, Dayton, MN 55369
$650,000
|
Sq. Ft: 2840
Stories
2
Bedrooms
4
Full Baths
2
Half Bath
1
Car Garage
3
Ready Now
![Exterior Front]()
The Niagara
11646 Harbor Circle North, Dayton, MN 55369
$660,000
|
Sq. Ft: 3617
Story
1
Bedrooms
3
Full Baths
3
Half Bath
1
Car Garage
3
Ready 12/15/2026
![The Ontario - C Exterior]()

The Ontario
11636 Harbor Lane North, Dayton, MN 55369
$605,000
|
Sq. Ft: 2613
Stories
2
Bedrooms
4
Full Baths
2
Half Bath
1
Car Garage
3
Ready 1/7/2027
![The Pomroy - B Exterior]()
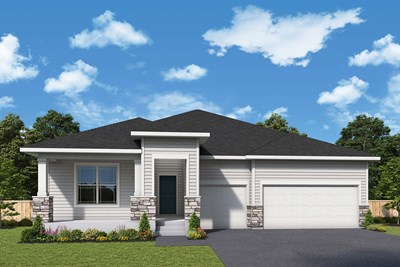
The Pomroy
11644 Harbor Lane North, Dayton, MN 55369
$640,000
|
Sq. Ft: 3097
Story
1
Bedrooms
4
Full Baths
3
Car Garage
3
Recently Viewed
Tributary 50'
Ready 4/22/2027
![The Johanna - B Exterior]()
The Johanna
75708 Walking Path Ln, Yulee, FL 32097
$420,090
|
Sq. Ft: 1712
Story
1
Bedrooms
3
Full Baths
2
Car Garage
2
Visit the Community
Figures reflecting size, square footage, and other dimensions are estimates; actual
construction may vary. Size/square footage and price of your home may vary based
on bonus rooms and options selected. Floor plans may vary according to elevation.
Prices, plans, dimensions, features, specifications, materials, and availability
of homes or communities are subject to change without notice or obligation. Please
contact us to verify current information. Illustrations are artist's depictions
only. They may differ from completed improvements and may change without notice.

