 MENU
MENU
 MENU
MENU

 Call Us




2
Stories
3
Bedrooms
2
Full Baths
1
Half Baths
2
Car Garage
Ready Now
Overview
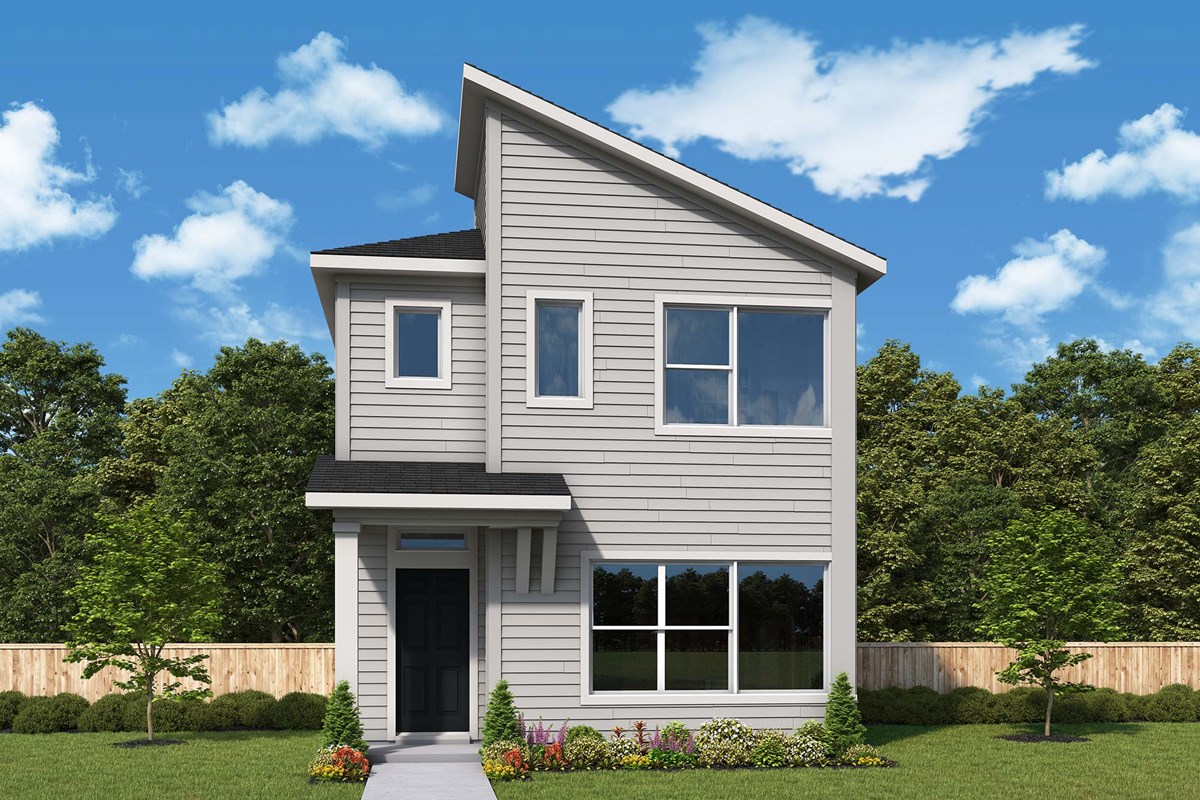
Introducing our Harland Floor Plan in Gaden Park! This home fronts to a Green/ Garden type space, instead of your typical street! Enjoy teh serene surroundings and trails all through Reed's Crossing. You will find shopping nearby, with parks and community gardens for harvesting some veggie yield. All of this coupled with quality construction and superior finishes throught, Milgard Windows, Quartz countertops, designer cabinets makes this a home you are happy to come to! Come see us today to get a look at the Harland Plan!
Learn More Show Less
Introducing our Harland Floor Plan in Gaden Park! This home fronts to a Green/ Garden type space, instead of your typical street! Enjoy teh serene surroundings and trails all through Reed's Crossing. You will find shopping nearby, with parks and community gardens for harvesting some veggie yield. All of this coupled with quality construction and superior finishes throught, Milgard Windows, Quartz countertops, designer cabinets makes this a home you are happy to come to! Come see us today to get a look at the Harland Plan!
Recently Viewed
Greely Farms
Ready Now
![Exterior Front]()
The Hayhurst
9118 S 1st Street, Ridgefield, WA 98642
$627,230
|
Sq. Ft: 2064
Stories
2
Bedrooms
3
Full Baths
2
Half Bath
1
Car Garage
3
Terraces – Estates
Ready 11/23/2026
![The Chapin - B Exterior]()

The Chapin
2050 Terraces Blvd, Rockwall, TX 75087
$674,990
|
Sq. Ft: 2800
Story
1
Bedrooms
4
Full Baths
3
Half Bath
1
Car Garage
2
More plans in this community
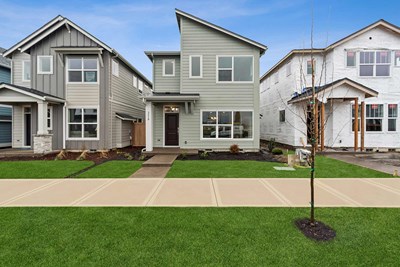
The Harland
From: $535,990*
|
Sq. Ft: 1583
Stories
2
Bedrooms
3
Full Baths
2
Half Bath
1
Car Garage
2
*Base Price does not include Land Premiums

The Harrigan
From: $579,990*
|
Sq. Ft: 1752 - 1817
Stories
2
Bedrooms
3
Full Baths
2
Half Bath
1
Car Garage
2
*Base Price does not include Land Premiums

The Payton
From: $579,990*
|
Sq. Ft: 1738 - 2225
Stories
2
Bedrooms
3 - 4
Full Baths
2 - 3
Half Bath
1
Car Garage
2
*Base Price does not include Land Premiums
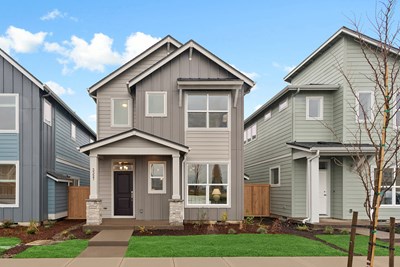
The Ratcliff
From: $530,990*
|
Sq. Ft: 1583
Stories
2
Bedrooms
3
Full Baths
2
Half Bath
1
Car Garage
2
*Base Price does not include Land Premiums
Quick Move-ins
Ready 11/23/2026
![The Harrigan - B Exterior]()
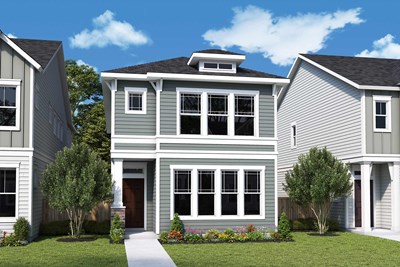
The Harrigan
8556 SE Crabapple St, Hillsboro, OR 97129
$618,990
|
Sq. Ft: 1773
Stories
2
Bedrooms
3
Full Baths
2
Half Bath
1
Car Garage
2
Ready 9/29/2026
![The Harrigan - A Exterior]()
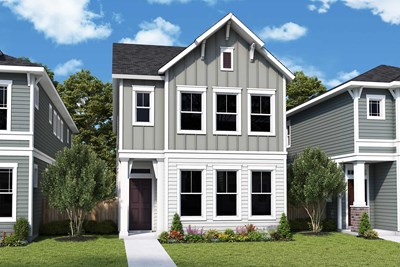
The Harrigan
8582 SE Crabapple St, Hillsboro, OR 97129
$620,990
|
Sq. Ft: 1773
Stories
2
Bedrooms
3
Full Baths
2
Half Bath
1
Car Garage
2
Ready 9/18/2026
![The Payton - C Exterior]()
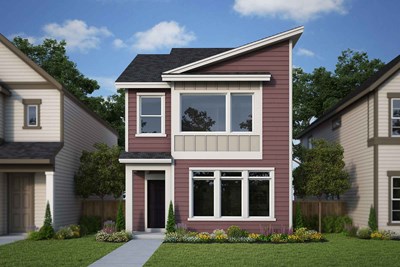
The Payton
8568 SE Crabapple St, Hillsboro, OR 97129
$641,519
|
Sq. Ft: 2162
Stories
2
Bedrooms
3
Full Baths
2
Half Bath
1
Car Garage
2
Ready Now
![Exterior Front]()
The Ratcliff
3470 SE Basin Lane, Hillsboro, OR 97129
$533,990
|
Sq. Ft: 1583
Stories
2
Bedrooms
3
Full Baths
2
Half Bath
1
Car Garage
2
Ready 9/9/2026
![The Ratcliff - A Exterior]()

The Ratcliff
3438 SE Basin Lane, Hillsboro, OR 97129
$572,135
|
Sq. Ft: 1583
Stories
2
Bedrooms
3
Full Baths
2
Half Bath
1
Car Garage
2
Ready 11/3/2026
![The Ratcliff - B Exterior]()
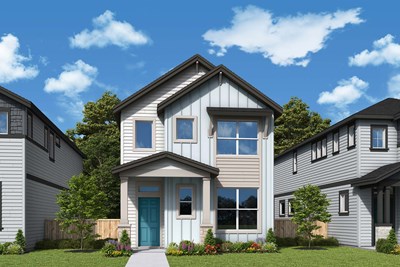
The Ratcliff
3412 SE Cape Ln, Hillsboro, OR 97129
$583,122
|
Sq. Ft: 1583
Stories
2
Bedrooms
3
Full Baths
2
Half Bath
1
Car Garage
2
Recently Viewed
Greely Farms
Ready Now
![Exterior Front]()
The Hayhurst
9118 S 1st Street, Ridgefield, WA 98642
$627,230
|
Sq. Ft: 2064
Stories
2
Bedrooms
3
Full Baths
2
Half Bath
1
Car Garage
3
Terraces – Estates
Ready 11/23/2026
![The Chapin - B Exterior]()
The Chapin
2050 Terraces Blvd, Rockwall, TX 75087
$674,990
|
Sq. Ft: 2800
Story
1
Bedrooms
4
Full Baths
3
Half Bath
1
Car Garage
2
Visit the Community
Figures reflecting size, square footage, and other dimensions are estimates; actual
construction may vary. Size/square footage and price of your home may vary based
on bonus rooms and options selected. Floor plans may vary according to elevation.
Prices, plans, dimensions, features, specifications, materials, and availability
of homes or communities are subject to change without notice or obligation. Please
contact us to verify current information. Illustrations are artist's depictions
only. They may differ from completed improvements and may change without notice.

