 MENU
MENU
 MENU
MENU

 Call Us





1
Stories
4
Bedrooms
3
Full Baths
2
Car Garage
Ready 11/4/2026
Overview
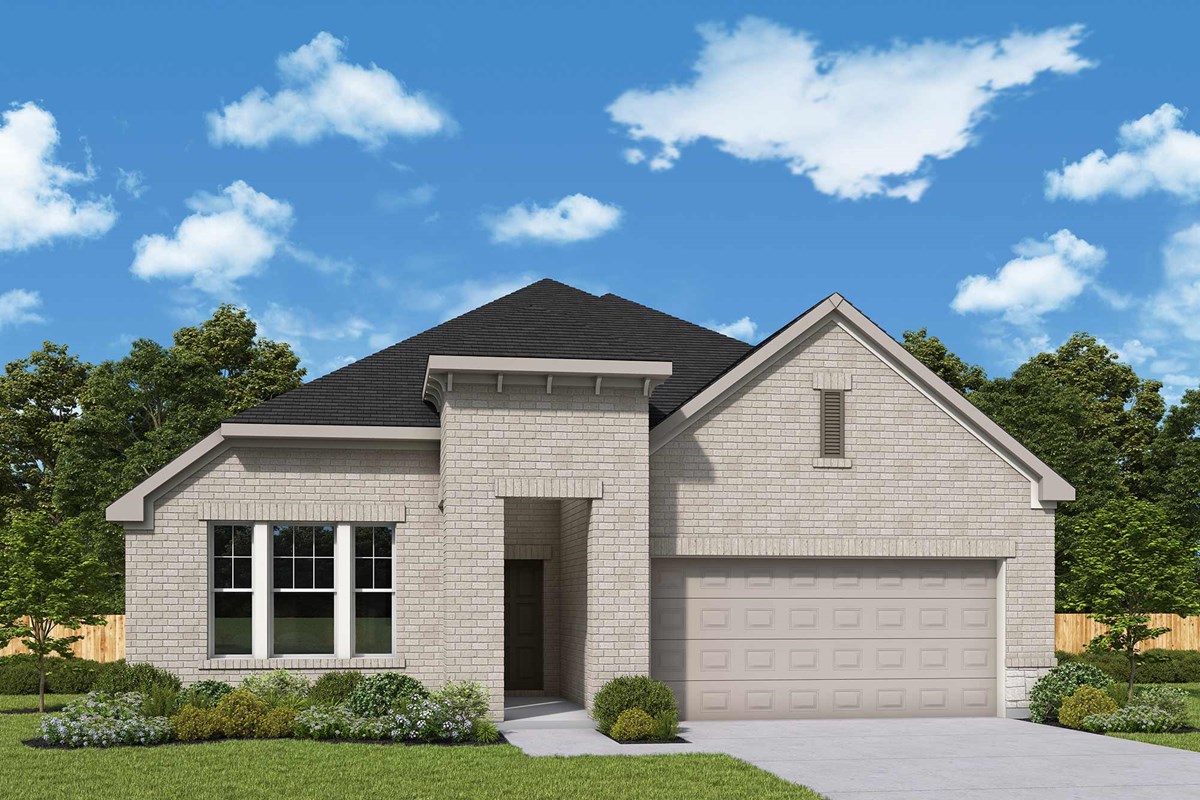
Enjoy privacy, style, and spacious living in this beautifully designed one-story David Weekley home in the highly desirable Creekshaw community. Offering over 2,400 square feet of expertly crafted living space, this home features 4 bedrooms, 3 full baths, an enclosed study, and a private guest suite, perfect for hosting visitors or multigenerational living.
Situated on a premium homesite with no rear neighbors, this home provides a peaceful backyard retreat ideal for relaxing evenings or outdoor entertaining under the covered patio. At the heart of the home, the open kitchen showcases a striking, modern design.
Bright white upper cabinetry is paired with rich gray lower cabinets and island, while sleek quartz countertops and a soft gray herringbone backsplash add depth and texture. A warm brushed gold faucet and elegant pendant lighting bring a touch of sophistication, beautifully contrasted by a bold dark sink for a clean, contemporary look.
The Owner's Retreat offers a serene escape with a spa-inspired Owner's Bath featuring a blend of crisp white finishes, geometric tile accents, and sleek matte black fixtures. Secondary baths continue the cohesive design with neutral tones, modern lighting, and durable materials that balance style and function.
With its spacious layout, elevated finishes, private backyard setting, and prime location in Creekshaw, this home delivers the perfect combination of comfort, functionality, and modern elegance.
Contact the David Weekley Homes at Creekshaw Team to learn more about this new home for sale in Royse City, TX!
Learn More Show Less
Enjoy privacy, style, and spacious living in this beautifully designed one-story David Weekley home in the highly desirable Creekshaw community. Offering over 2,400 square feet of expertly crafted living space, this home features 4 bedrooms, 3 full baths, an enclosed study, and a private guest suite, perfect for hosting visitors or multigenerational living.
Situated on a premium homesite with no rear neighbors, this home provides a peaceful backyard retreat ideal for relaxing evenings or outdoor entertaining under the covered patio. At the heart of the home, the open kitchen showcases a striking, modern design.
Bright white upper cabinetry is paired with rich gray lower cabinets and island, while sleek quartz countertops and a soft gray herringbone backsplash add depth and texture. A warm brushed gold faucet and elegant pendant lighting bring a touch of sophistication, beautifully contrasted by a bold dark sink for a clean, contemporary look.
The Owner's Retreat offers a serene escape with a spa-inspired Owner's Bath featuring a blend of crisp white finishes, geometric tile accents, and sleek matte black fixtures. Secondary baths continue the cohesive design with neutral tones, modern lighting, and durable materials that balance style and function.
With its spacious layout, elevated finishes, private backyard setting, and prime location in Creekshaw, this home delivers the perfect combination of comfort, functionality, and modern elegance.
Contact the David Weekley Homes at Creekshaw Team to learn more about this new home for sale in Royse City, TX!
Recently Viewed
The Aurora Highlands Signature Collection
The Jadewood
From: $761,490
|
Sq. Ft: 2622 - 5029
Stories
2
Bedrooms
3 - 6
Full Baths
2 - 4
Half Bath
1
Car Garage
3
More plans in this community
Model Home
![The Bluebonnet - N Exterior]()

The Bluebonnet
From: $368,990
|
Sq. Ft: 2180 - 2771
Stories
1 - 2
Bedrooms
3
Full Baths
2 - 3
Half Bath
0 - 1
Car Garage
2
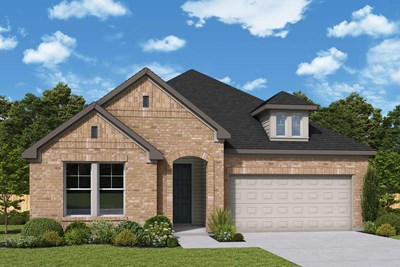
The Cherry Blossom
From: $349,990
|
Sq. Ft: 2052 - 2063
Story
1
Bedrooms
3
Full Baths
2
Car Garage
2
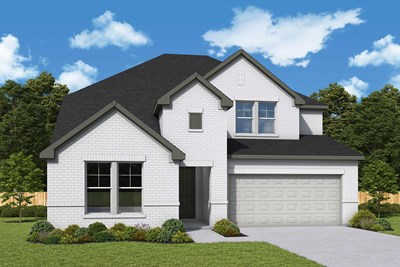
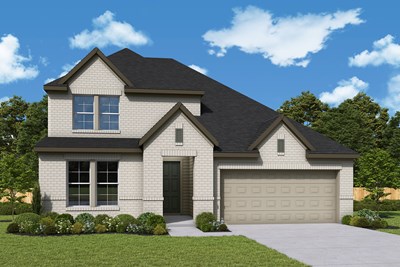
The Linnea
From: $405,990
|
Sq. Ft: 2743 - 2998
Stories
2
Bedrooms
4
Full Baths
4
Half Bath
1
Car Garage
3
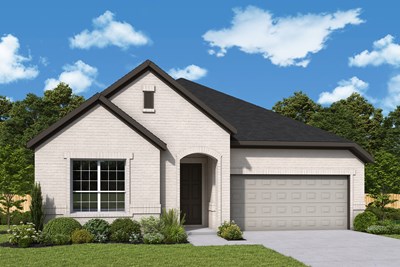
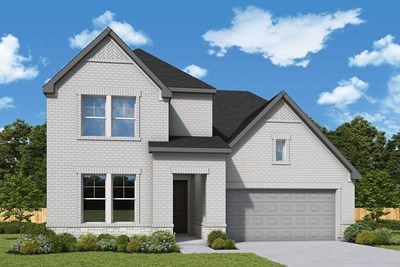
The Myrtle
From: $410,990
|
Sq. Ft: 2937 - 3202
Stories
2
Bedrooms
4 - 5
Full Baths
3 - 4
Car Garage
2
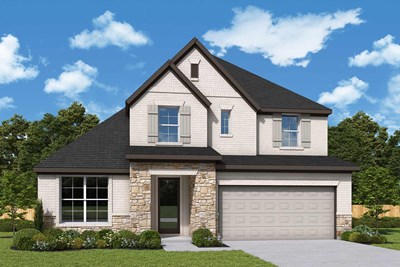
The Rosemary
From: $394,990
|
Sq. Ft: 2679 - 2700
Stories
2
Bedrooms
4 - 5
Full Baths
3 - 4
Half Bath
1
Car Garage
2
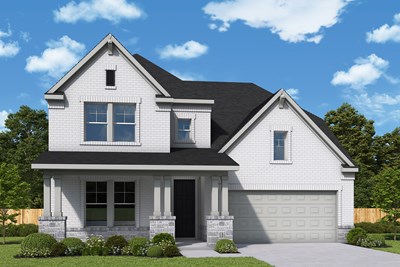
The Wisteria
From: $417,990
|
Sq. Ft: 3093 - 3112
Stories
2
Bedrooms
4 - 5
Full Baths
3 - 4
Half Bath
1
Car Garage
3
Quick Move-ins
Ready Now
![Exterior Front]()
The Aspen
3243 Wind Knot Way, Royse City, TX 75189
$399,990
|
Sq. Ft: 2453
Story
1
Bedrooms
4
Full Baths
3
Car Garage
2
Ready Now
![The Bluebonnet - E Exterior]()
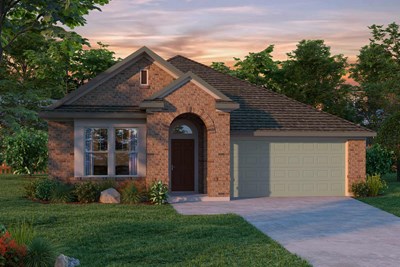
The Bluebonnet
4007 Yellowstone Road, Royse City, TX 75189
$399,990
|
Sq. Ft: 2230
Story
1
Bedrooms
3
Full Baths
2
Car Garage
2
Ready Now
![Exterior Front]()
The Bluebonnet
3215 Wind Knot Way, Royse City, TX 75189
$373,990
|
Sq. Ft: 2223
Story
1
Bedrooms
3
Full Baths
2
Car Garage
2
Ready Now
![The Bluebonnet - P Exterior]()

The Bluebonnet
3274 Wind Knot Way, Royse City, TX 75189
$394,990
|
Sq. Ft: 2223
Story
1
Bedrooms
3
Full Baths
2
Car Garage
2
Ready Now
![Exterior Front]()
The Cherry Blossom
4036 Yellowstone Road, Royse City, TX 75189
$349,990
|
Sq. Ft: 2052
Story
1
Bedrooms
3
Full Baths
2
Car Garage
2
Ready 11/11/2026
![The Myrtle - A Exterior]()
The Myrtle
3203 Wind Knot Way, Royse City, TX 75189
$444,990
|
Sq. Ft: 2937
Stories
2
Bedrooms
4
Full Baths
3
Car Garage
2
Ready Now
![The Rosemary - D Exterior]()
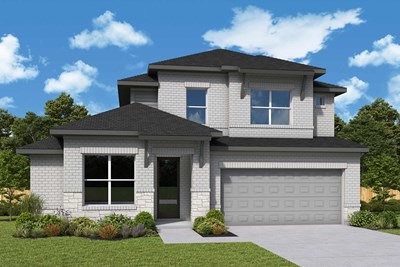
The Rosemary
4343 Shaw Spring Drive, Royse City, TX 75189
$424,990
|
Sq. Ft: 2700
Stories
2
Bedrooms
4
Full Baths
3
Half Bath
1
Car Garage
2
Ready 10/19/2026
![The Wisteria - C Exterior]()
The Wisteria
3235 Wind Knot Way, Royse City, TX 75189
$449,990
|
Sq. Ft: 3093
Stories
2
Bedrooms
4
Full Baths
3
Half Bath
1
Car Garage
3
Recently Viewed
The Aurora Highlands Signature Collection
The Jadewood
From: $761,490
|
Sq. Ft: 2622 - 5029
Stories
2
Bedrooms
3 - 6
Full Baths
2 - 4
Half Bath
1
Car Garage
3
Visit the Community
Figures reflecting size, square footage, and other dimensions are estimates; actual
construction may vary. Size/square footage and price of your home may vary based
on bonus rooms and options selected. Floor plans may vary according to elevation.
Prices, plans, dimensions, features, specifications, materials, and availability
of homes or communities are subject to change without notice or obligation. Please
contact us to verify current information. Illustrations are artist's depictions
only. They may differ from completed improvements and may change without notice.

