 MENU
MENU
 MENU
MENU

 Call Us


1
Stories
4
Bedrooms
3
Full Baths
2
Car Garage
Ready 11/9/2026
Overview
Introducing The Getty Elite, our first-ever 4-bedroom Getty in the master-planned community of Myrtle Creek in Waxahachie, TX. Thoughtfully designed with elevated finishes, functional living spaces, and warm modern style, this beautifully curated home offers the perfect balance of sophistication and everyday comfort.
From the welcoming entry, an enclosed study creates the ideal space for a home office, creative studio, or quiet retreat. The expansive open-concept layout flows effortlessly into the spacious family room, creating an inviting atmosphere for both relaxing and entertaining.
At the center of The Getty Elite, the gourmet kitchen showcases designer selections inspired by the Madison Collection, including light cabinetry, quartz countertops, a contrasting sage-toned island, brushed gold fixtures, and statement pendant lighting. The oversized island offers abundant prep space and seating while seamlessly connecting the dining and living areas for effortless gatherings. Just off the dining space, an additional sitting area provides flexible room for a reading nook, conversation lounge, or extended entertaining space.
The private Owner’s Retreat delivers comfort and sophistication with a spa-inspired Owner’s Bath featuring a relaxing drop-in soaking tub with tile surround, a glass-enclosed shower, dual vanities, and an oversized walk-in closet. The exclusive 4-bedroom layout with 3-Full Baths offers added flexibility for guests, multi-generational living, or growing households.
Perfectly positioned near one of Myrtle Creek’s community green spaces and park areas, this homesite offers added openness and a peaceful setting while still being conveniently connected to the neighborhood’s exceptional amenities. Residents enjoy thoughtfully planned features including a resort-style swimming pool, lazy river, clubhouse, playground, pickleball courts, game lawn, and gathering spaces designed for connection and everyday enjoyment. Conveniently located in Waxahachie with easy access to shopping, dining, and major commuter routes, Myrtle Creek offers the perfect balance of small-town charm and modern convenience.
Backed by David Weekley Homes’ industry-leading warranty and reputation for quality craftsmanship, The Getty Elite offers confidence, comfort, and elevated design in one exceptional home.
Call or chat with the David Weekley Homes at Myrtle Creek Team to schedule your private tour today!
Learn More Show Less
Introducing The Getty Elite, our first-ever 4-bedroom Getty in the master-planned community of Myrtle Creek in Waxahachie, TX. Thoughtfully designed with elevated finishes, functional living spaces, and warm modern style, this beautifully curated home offers the perfect balance of sophistication and everyday comfort.
From the welcoming entry, an enclosed study creates the ideal space for a home office, creative studio, or quiet retreat. The expansive open-concept layout flows effortlessly into the spacious family room, creating an inviting atmosphere for both relaxing and entertaining.
At the center of The Getty Elite, the gourmet kitchen showcases designer selections inspired by the Madison Collection, including light cabinetry, quartz countertops, a contrasting sage-toned island, brushed gold fixtures, and statement pendant lighting. The oversized island offers abundant prep space and seating while seamlessly connecting the dining and living areas for effortless gatherings. Just off the dining space, an additional sitting area provides flexible room for a reading nook, conversation lounge, or extended entertaining space.
The private Owner’s Retreat delivers comfort and sophistication with a spa-inspired Owner’s Bath featuring a relaxing drop-in soaking tub with tile surround, a glass-enclosed shower, dual vanities, and an oversized walk-in closet. The exclusive 4-bedroom layout with 3-Full Baths offers added flexibility for guests, multi-generational living, or growing households.
Perfectly positioned near one of Myrtle Creek’s community green spaces and park areas, this homesite offers added openness and a peaceful setting while still being conveniently connected to the neighborhood’s exceptional amenities. Residents enjoy thoughtfully planned features including a resort-style swimming pool, lazy river, clubhouse, playground, pickleball courts, game lawn, and gathering spaces designed for connection and everyday enjoyment. Conveniently located in Waxahachie with easy access to shopping, dining, and major commuter routes, Myrtle Creek offers the perfect balance of small-town charm and modern convenience.
Backed by David Weekley Homes’ industry-leading warranty and reputation for quality craftsmanship, The Getty Elite offers confidence, comfort, and elevated design in one exceptional home.
Call or chat with the David Weekley Homes at Myrtle Creek Team to schedule your private tour today!
More plans in this community

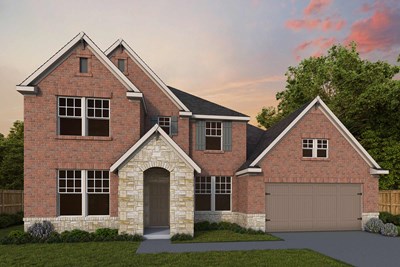
The Baltimore
From: $438,990
|
Sq. Ft: 3037 - 3140
Stories
2
Bedrooms
4
Full Baths
3
Half Bath
1
Car Garage
2 - 3

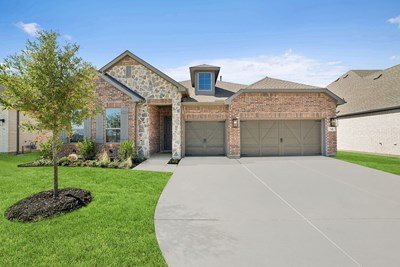
Model Home
![The Getty - D Exterior]()
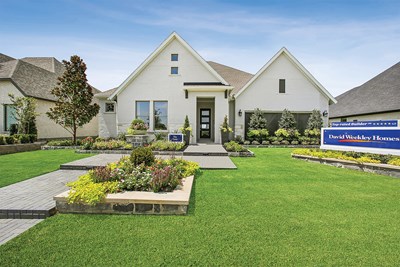
The Getty
From: $434,990
|
Sq. Ft: 2784 - 2864
Story
1
Bedrooms
3
Full Baths
2
Half Bath
1
Car Garage
3

The Sagebrook
From: $474,990
|
Sq. Ft: 3579 - 3943
Stories
2
Bedrooms
5
Full Baths
3
Half Bath
0 - 1
Car Garage
3
Quick Move-ins
Ready 11/4/2026
![The Ellwood - B Exterior]()
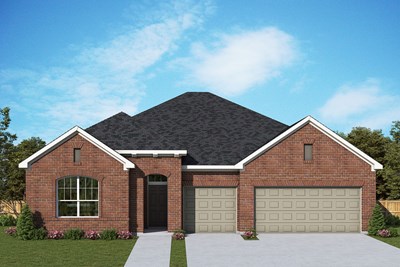
The Ellwood
161 Mountain Laurel Dr, Waxahachie, TX 75165
$482,990
|
Sq. Ft: 2599
Story
1
Bedrooms
4
Full Baths
3
Car Garage
3
Ready 11/9/2026
![The Ellwood - B Exterior]()
The Ellwood
760 Shinnery Oak Way, Waxahachie, TX 75165
$489,990
|
Sq. Ft: 2599
Story
1
Bedrooms
4
Full Baths
3
Car Garage
3
Ready 11/4/2026
![The Grayden - A Exterior]()
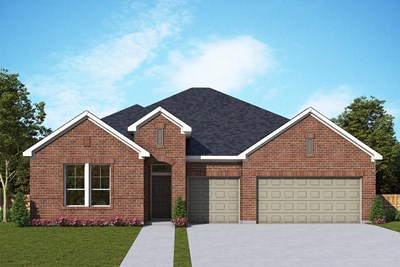
The Grayden
728 Shinnery Oak Way, Waxahachie, TX 75165
$484,990
|
Sq. Ft: 2667
Story
1
Bedrooms
4
Full Baths
3
Car Garage
3
Ready 11/13/2026
![The Sagebrook - D Exterior]()
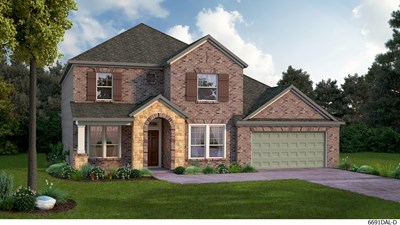
The Sagebrook
152 Rock Rose Drive, Waxahachie, TX 75165
$536,990
|
Sq. Ft: 3877
Stories
2
Bedrooms
5
Full Baths
4
Half Bath
1
Car Garage
3
Visit the Community
Figures reflecting size, square footage, and other dimensions are estimates; actual
construction may vary. Size/square footage and price of your home may vary based
on bonus rooms and options selected. Floor plans may vary according to elevation.
Prices, plans, dimensions, features, specifications, materials, and availability
of homes or communities are subject to change without notice or obligation. Please
contact us to verify current information. Illustrations are artist's depictions
only. They may differ from completed improvements and may change without notice.

