 MENU
MENU
 MENU
MENU

 Call Us


1
Stories
4
Bedrooms
3
Full Baths
3
Car Garage
Ready 11/9/2026
Overview
Comfort and luxury inspire every lifestyle refinement of The Ellwood by David Weekley Homes. A grand multi-function island and expansive sight lines through the sunlit family and dining spaces create a kitchen that is as beautiful as it is functional — thoughtfully designed for effortless entertaining, quiet mornings, and everyday connection. Warm designer finishes, natural textures, and timeless details bring an elevated yet welcoming feel to the heart of the home.
The serene Owner’s Retreat offers a peaceful escape with a spa-inspired en suite Owner’s Bath featuring a relaxing drop-in soaking tub with tile surround, a glass-enclosed shower, and an oversized walk-in closet designed to simplify daily living while adding a touch of luxury to your everyday routine.
French doors open to a spacious study, creating the perfect setting for a home office, reading lounge, creative space, or media room tailored to your lifestyle. The private covered porch extends your living space outdoors, offering a relaxing place to unwind in the evenings, gather with friends, or enjoy the beauty of the surrounding community year-round.
Located in Myrtle Creek, homeowners enjoy thoughtfully designed community amenities including a resort-style swimming pool, lazy river, clubhouse, playground, pickleball courts, game lawn, and scenic gathering spaces that encourage connection, recreation, and an active lifestyle for all ages.
Blending refined comfort with thoughtful functionality, The Ellwood delivers open-concept living with timeless style in every detail. From its inviting spaces to its carefully curated finishes, this home was designed to feel warm, elevated, and effortlessly livable.
Contact the David Weekley Homes team at Myrtle Creek to learn more about this exceptional new home opportunity in Waxahachie, TX!
Learn More Show Less
Comfort and luxury inspire every lifestyle refinement of The Ellwood by David Weekley Homes. A grand multi-function island and expansive sight lines through the sunlit family and dining spaces create a kitchen that is as beautiful as it is functional — thoughtfully designed for effortless entertaining, quiet mornings, and everyday connection. Warm designer finishes, natural textures, and timeless details bring an elevated yet welcoming feel to the heart of the home.
The serene Owner’s Retreat offers a peaceful escape with a spa-inspired en suite Owner’s Bath featuring a relaxing drop-in soaking tub with tile surround, a glass-enclosed shower, and an oversized walk-in closet designed to simplify daily living while adding a touch of luxury to your everyday routine.
French doors open to a spacious study, creating the perfect setting for a home office, reading lounge, creative space, or media room tailored to your lifestyle. The private covered porch extends your living space outdoors, offering a relaxing place to unwind in the evenings, gather with friends, or enjoy the beauty of the surrounding community year-round.
Located in Myrtle Creek, homeowners enjoy thoughtfully designed community amenities including a resort-style swimming pool, lazy river, clubhouse, playground, pickleball courts, game lawn, and scenic gathering spaces that encourage connection, recreation, and an active lifestyle for all ages.
Blending refined comfort with thoughtful functionality, The Ellwood delivers open-concept living with timeless style in every detail. From its inviting spaces to its carefully curated finishes, this home was designed to feel warm, elevated, and effortlessly livable.
Contact the David Weekley Homes team at Myrtle Creek to learn more about this exceptional new home opportunity in Waxahachie, TX!
More plans in this community

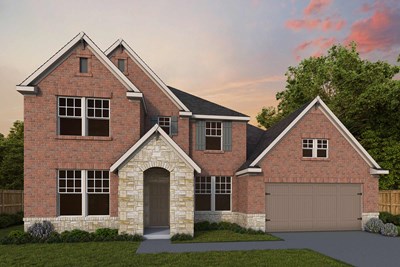
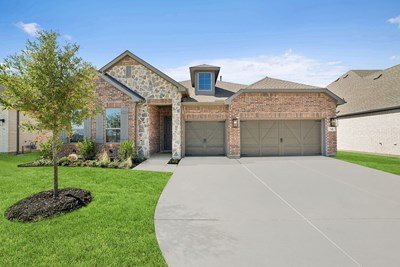
The Baltimore
From: $438,990
|
Sq. Ft: 3037 - 3140
Stories
2
Bedrooms
4
Full Baths
3
Half Bath
1
Car Garage
2 - 3

Model Home
![The Getty - D Exterior]()
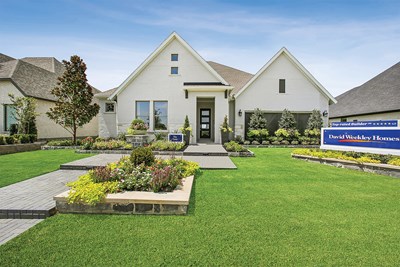
The Getty
From: $434,990
|
Sq. Ft: 2784 - 2864
Story
1
Bedrooms
3
Full Baths
2
Half Bath
1
Car Garage
3

The Sagebrook
From: $474,990
|
Sq. Ft: 3579 - 3943
Stories
2
Bedrooms
5
Full Baths
3
Half Bath
0 - 1
Car Garage
3
Quick Move-ins
Ready 11/4/2026
![The Ellwood - B Exterior]()
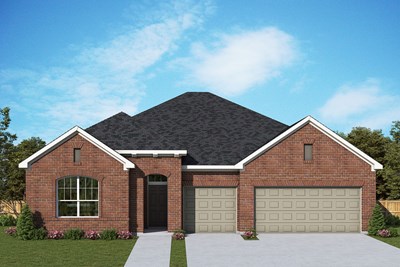
The Ellwood
161 Mountain Laurel Dr, Waxahachie, TX 75165
$482,990
|
Sq. Ft: 2599
Story
1
Bedrooms
4
Full Baths
3
Car Garage
3
Ready 11/9/2026
![The Getty - B Exterior]()
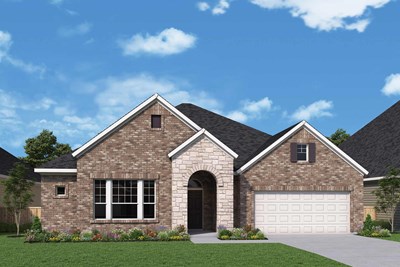
The Getty
156 Rock Rose Drive, Waxahachie, TX 75165
$509,990
|
Sq. Ft: 2786
Story
1
Bedrooms
4
Full Baths
3
Car Garage
2
Ready 11/4/2026
![The Grayden - A Exterior]()
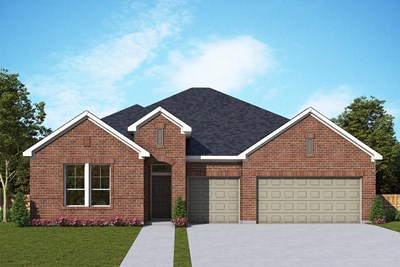
The Grayden
728 Shinnery Oak Way, Waxahachie, TX 75165
$484,990
|
Sq. Ft: 2667
Story
1
Bedrooms
4
Full Baths
3
Car Garage
3
Ready 11/13/2026
![The Sagebrook - D Exterior]()
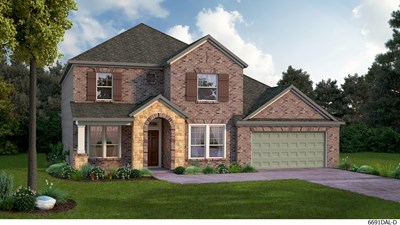
The Sagebrook
152 Rock Rose Drive, Waxahachie, TX 75165
$536,990
|
Sq. Ft: 3877
Stories
2
Bedrooms
5
Full Baths
4
Half Bath
1
Car Garage
3
Visit the Community
Figures reflecting size, square footage, and other dimensions are estimates; actual
construction may vary. Size/square footage and price of your home may vary based
on bonus rooms and options selected. Floor plans may vary according to elevation.
Prices, plans, dimensions, features, specifications, materials, and availability
of homes or communities are subject to change without notice or obligation. Please
contact us to verify current information. Illustrations are artist's depictions
only. They may differ from completed improvements and may change without notice.

