 MENU
MENU
 MENU
MENU

 Call Us




2
Stories
4
Bedrooms
2
Full Baths
1
Half Baths
3
Car Garage
Ready 12/9/2026
Overview
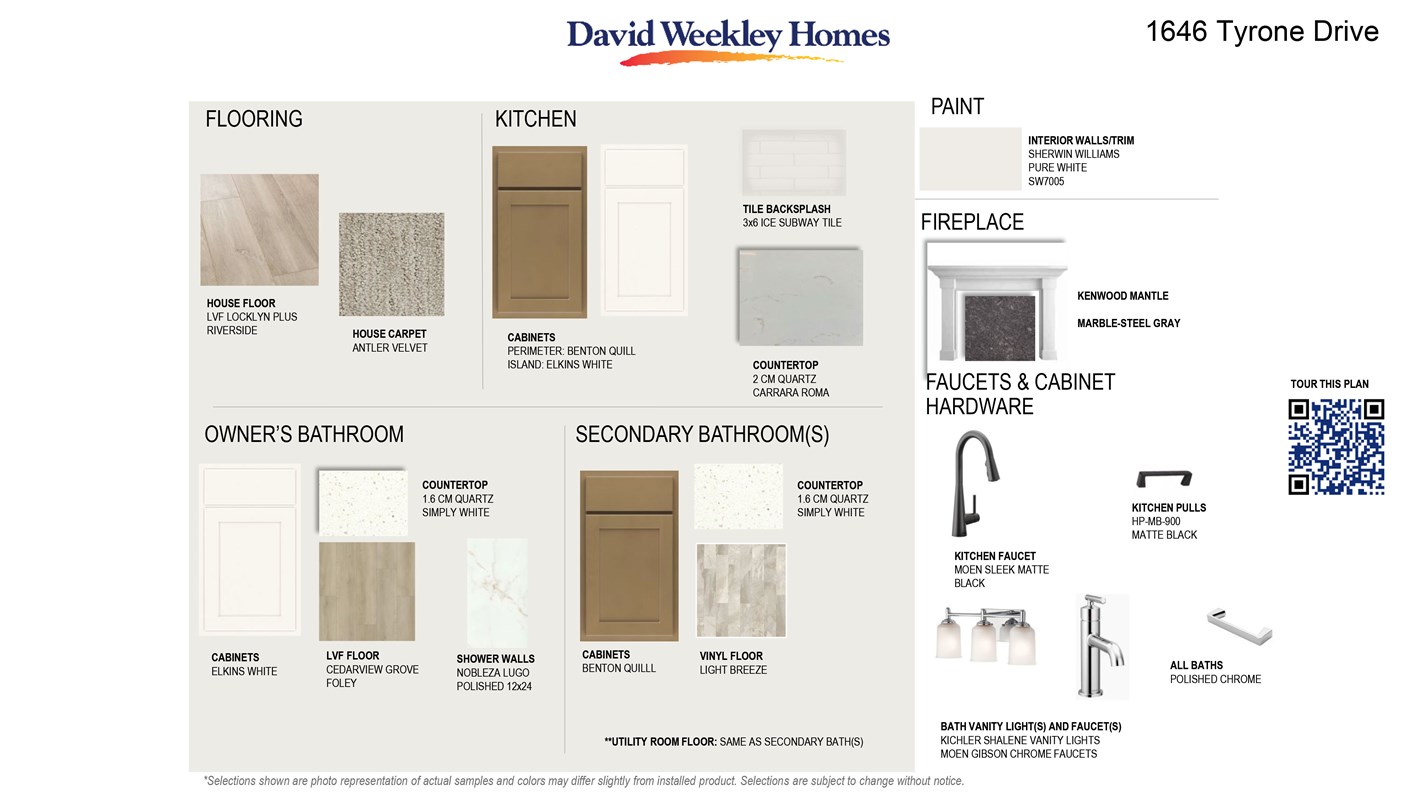
Welcome to the Pryor in Summerland! This home is loved for its layout, abundant windows, and generous bedroom count, plus a loft.
Walking into the main floor, there is an excellent space for an office or flex room just off the entryway. The kitchen is filled with a large island and plenty of cabinets and countertops for the chef of the home.
The dining room overlooks the kitchen and the spacious living room. Nine foot ceilings and large windows make this a sought after home.
This home offers plenty of privacy, as it overlooks the yard and a pond. Enjoy the gas fireplace with family and friends at night.
Upstairs is well laid out with a loft for everyone to enjoy, a laundry room, and four bedrooms. On one side is the large Owner's Retreat with a luxurious Owner's Bath and an extra large closet.
The shower and tub combo is beautiful, with floor to ceiling tile and a glass door. Three more bedrooms and a full bath round out the upstairs.
The walkout basement is ready to be finished! It offers space for another bedroom, plumbing for a future bathroom, a large game room, and a storage or mechanical room.
The 3 car garage is spacious, and the community is set up for fun with walking paths, a community garden, and a park just down the street. Shakopee offers convenient shopping and dining, and Summerland Place is close to the highway for an easy commute to work.
Contact the David Weekley Homes at Summerland Place Team to learn more about this new home for sale in Shakopee, MN!
Learn More Show Less
Welcome to the Pryor in Summerland! This home is loved for its layout, abundant windows, and generous bedroom count, plus a loft.
Walking into the main floor, there is an excellent space for an office or flex room just off the entryway. The kitchen is filled with a large island and plenty of cabinets and countertops for the chef of the home.
The dining room overlooks the kitchen and the spacious living room. Nine foot ceilings and large windows make this a sought after home.
This home offers plenty of privacy, as it overlooks the yard and a pond. Enjoy the gas fireplace with family and friends at night.
Upstairs is well laid out with a loft for everyone to enjoy, a laundry room, and four bedrooms. On one side is the large Owner's Retreat with a luxurious Owner's Bath and an extra large closet.
The shower and tub combo is beautiful, with floor to ceiling tile and a glass door. Three more bedrooms and a full bath round out the upstairs.
The walkout basement is ready to be finished! It offers space for another bedroom, plumbing for a future bathroom, a large game room, and a storage or mechanical room.
The 3 car garage is spacious, and the community is set up for fun with walking paths, a community garden, and a park just down the street. Shakopee offers convenient shopping and dining, and Summerland Place is close to the highway for an easy commute to work.
Contact the David Weekley Homes at Summerland Place Team to learn more about this new home for sale in Shakopee, MN!
More plans in this community

The Crestwood
From: $515,990
|
Sq. Ft: 2299 - 2893
Stories
2
Bedrooms
3 - 5
Full Baths
2 - 4
Half Bath
1
Car Garage
2 - 3
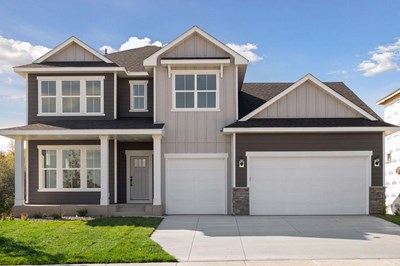
The Erie
From: $563,990
|
Sq. Ft: 2840 - 3864
Stories
2
Bedrooms
3 - 6
Full Baths
2 - 4
Half Bath
1
Car Garage
3

The Gregorian
From: $516,990
|
Sq. Ft: 2413 - 3127
Stories
2
Bedrooms
3 - 5
Full Baths
2 - 3
Half Bath
1
Car Garage
2 - 3

The Mille Lacs
From: $488,990
|
Sq. Ft: 1713 - 3050
Story
1
Bedrooms
3 - 4
Full Baths
2 - 3
Car Garage
2 - 3

The Nokomis
From: $498,990
|
Sq. Ft: 1982 - 2581
Stories
2
Bedrooms
3 - 4
Full Baths
2 - 3
Car Garage
2 - 3

The Ontario
From: $527,990
|
Sq. Ft: 2565 - 3481
Stories
2
Bedrooms
3 - 5
Full Baths
2 - 3
Half Bath
1
Car Garage
2 - 3
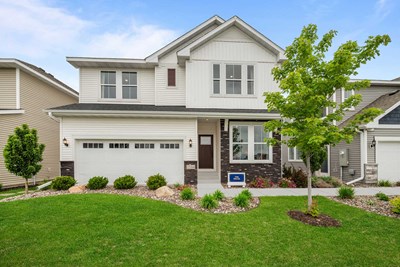
The Pryor
From: $522,990
|
Sq. Ft: 2489 - 3363
Stories
2
Bedrooms
3 - 5
Full Baths
2 - 4
Half Bath
1
Car Garage
2 - 3
Model Home
![The Vermilion - B Exterior]()
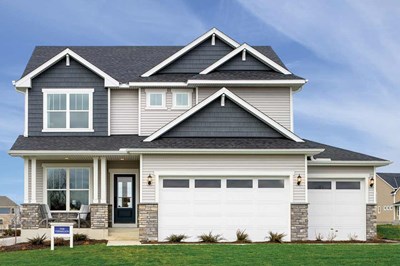
The Vermilion
From: $521,990
|
Sq. Ft: 2290 - 3002
Stories
2
Bedrooms
3 - 5
Full Baths
2 - 3
Half Bath
1
Car Garage
2 - 3
Quick Move-ins
Ready 12/4/2026
![The Mille Lacs - C Exterior]()
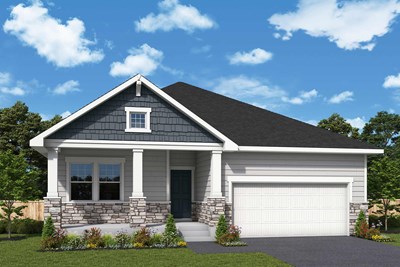
The Mille Lacs
1612 Tyrone Drive, Shakopee, MN 55379
$625,000
|
Sq. Ft: 3050
Story
1
Bedrooms
4
Full Baths
3
Car Garage
2
Ready 12/14/2026
![The Mille Lacs - B Exterior]()

The Mille Lacs
1625 Tyrone Drive, Shakopee, MN 55379
$585,000
|
Sq. Ft: 3050
Story
1
Bedrooms
4
Full Baths
3
Car Garage
2
Ready Now
![Exterior Front]()
The Nokomis
1473 Philipp Way, Shakopee, MN 55379
$549,000
|
Sq. Ft: 2581
Stories
2
Bedrooms
4
Full Baths
3
Half Bath
1
Car Garage
2
Ready Now
![Exterior Front]()
The Ontario
1673 Tyrone Drive, Shakopee, MN 55379
$625,000
|
Sq. Ft: 3433
Stories
2
Bedrooms
4
Full Baths
3
Half Bath
1
Car Garage
2
Ready 12/28/2026
![The Pryor - B Exterior]()
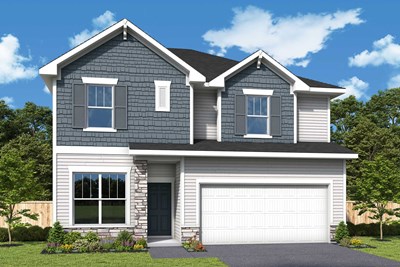
The Pryor
1661 Tyrone Drive, Shakopee, MN 55379
$620,000
|
Sq. Ft: 3363
Stories
2
Bedrooms
4
Full Baths
3
Half Bath
1
Car Garage
3
Visit the Community
Figures reflecting size, square footage, and other dimensions are estimates; actual
construction may vary. Size/square footage and price of your home may vary based
on bonus rooms and options selected. Floor plans may vary according to elevation.
Prices, plans, dimensions, features, specifications, materials, and availability
of homes or communities are subject to change without notice or obligation. Please
contact us to verify current information. Illustrations are artist's depictions
only. They may differ from completed improvements and may change without notice.

