 MENU
MENU
 MENU
MENU

 Call Us





1
Stories
4
Bedrooms
3
Full Baths
2
Car Garage
Ready 12/4/2026
Overview
Make this beautiful rambler yours, with the beautiful and spacious Mille Lacs by David Weekley Homes. Coming home is the best part of every day in this thoughtfully designed home.
This spacious home has many upgrades throughout!
A deluxe main level Owner's Retreat with trey ceiling and our popular tiled super shower rests in a private corner of the home with a contemporary en-suite bathroom and a walk-in closet. Both junior bedrooms feature walk-in closets and added privacy thanks to the adjoining full bathroom.
The stylish upgraded gourmet kitchen rests at the heart of this home, providing an easy culinary layout and an open design with an uninterrupted view of the sunny family and dining spaces. This kitchen boast a large wrapped center island and walk in pantry. David Weekley is loved for our large and numerous windows - come see for yourself!
The finished basement adds a 4th bedroom, a study, a large storage room, and a large game room or extra living space with plenty of windows and natural light. This large entertaining space also includes a wet bar with cabinets, dishwasher, and more! Walkout from the basement into a spacious, private yard close to the community garden. Pretty views!
An insulated oversized garage allows for storage or a workroom. This 2 1/2 car garage has 2 parking spaces plus 5 extra feet that runs the full length of the garage.
Contact the David Weekley Homes at Summerland Place Team to learn more about this new home for sale in Shakopee, MN!
Learn More Show Less
Make this beautiful rambler yours, with the beautiful and spacious Mille Lacs by David Weekley Homes. Coming home is the best part of every day in this thoughtfully designed home.
This spacious home has many upgrades throughout!
A deluxe main level Owner's Retreat with trey ceiling and our popular tiled super shower rests in a private corner of the home with a contemporary en-suite bathroom and a walk-in closet. Both junior bedrooms feature walk-in closets and added privacy thanks to the adjoining full bathroom.
The stylish upgraded gourmet kitchen rests at the heart of this home, providing an easy culinary layout and an open design with an uninterrupted view of the sunny family and dining spaces. This kitchen boast a large wrapped center island and walk in pantry. David Weekley is loved for our large and numerous windows - come see for yourself!
The finished basement adds a 4th bedroom, a study, a large storage room, and a large game room or extra living space with plenty of windows and natural light. This large entertaining space also includes a wet bar with cabinets, dishwasher, and more! Walkout from the basement into a spacious, private yard close to the community garden. Pretty views!
An insulated oversized garage allows for storage or a workroom. This 2 1/2 car garage has 2 parking spaces plus 5 extra feet that runs the full length of the garage.
Contact the David Weekley Homes at Summerland Place Team to learn more about this new home for sale in Shakopee, MN!
Recently Viewed
Summerland Place - The Tradition Collection

The Gregorian
From: $516,990
|
Sq. Ft: 2413 - 3127
Stories
2
Bedrooms
3 - 5
Full Baths
2 - 3
Half Bath
1
Car Garage
2 - 3
More plans in this community

The Crestwood
From: $515,990
|
Sq. Ft: 2299 - 2893
Stories
2
Bedrooms
3 - 5
Full Baths
2 - 4
Half Bath
1
Car Garage
2 - 3
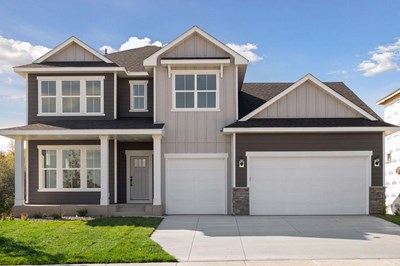
The Erie
From: $563,990
|
Sq. Ft: 2840 - 3864
Stories
2
Bedrooms
3 - 6
Full Baths
2 - 4
Half Bath
1
Car Garage
3
The Gregorian
From: $516,990
|
Sq. Ft: 2413 - 3127
Stories
2
Bedrooms
3 - 5
Full Baths
2 - 3
Half Bath
1
Car Garage
2 - 3

The Mille Lacs
From: $488,990
|
Sq. Ft: 1713 - 3050
Story
1
Bedrooms
3 - 4
Full Baths
2 - 3
Car Garage
2 - 3

The Nokomis
From: $498,990
|
Sq. Ft: 1982 - 2581
Stories
2
Bedrooms
3 - 4
Full Baths
2 - 3
Car Garage
2 - 3

The Ontario
From: $527,990
|
Sq. Ft: 2565 - 3481
Stories
2
Bedrooms
3 - 5
Full Baths
2 - 3
Half Bath
1
Car Garage
2 - 3
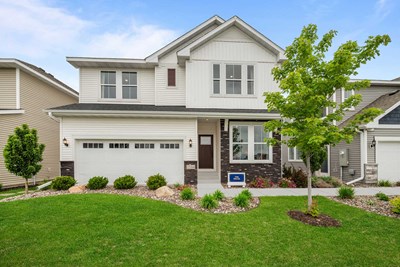
The Pryor
From: $522,990
|
Sq. Ft: 2489 - 3363
Stories
2
Bedrooms
3 - 5
Full Baths
2 - 4
Half Bath
1
Car Garage
2 - 3
Model Home
![The Vermilion - B Exterior]()
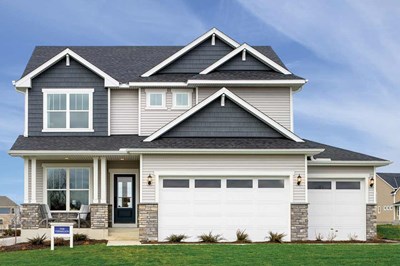
The Vermilion
From: $521,990
|
Sq. Ft: 2290 - 3002
Stories
2
Bedrooms
3 - 5
Full Baths
2 - 3
Half Bath
1
Car Garage
2 - 3
Quick Move-ins
Ready 12/14/2026
![The Mille Lacs - B Exterior]()

The Mille Lacs
1625 Tyrone Drive, Shakopee, MN 55379
$585,000
|
Sq. Ft: 3050
Story
1
Bedrooms
4
Full Baths
3
Car Garage
2
Ready Now
![Exterior Front]()
The Nokomis
1473 Philipp Way, Shakopee, MN 55379
$549,000
|
Sq. Ft: 2581
Stories
2
Bedrooms
4
Full Baths
3
Half Bath
1
Car Garage
2
Ready Now
![Exterior Front]()
The Ontario
1673 Tyrone Drive, Shakopee, MN 55379
$625,000
|
Sq. Ft: 3433
Stories
2
Bedrooms
4
Full Baths
3
Half Bath
1
Car Garage
2
Ready 12/9/2026
![The Pryor - C Exterior]()
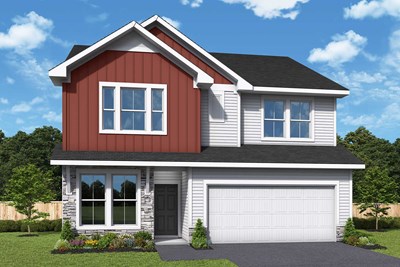
The Pryor
1646 Tyrone Drive, Shakopee, MN 55379
$589,000
|
Sq. Ft: 2490
Stories
2
Bedrooms
4
Full Baths
2
Half Bath
1
Car Garage
3
Ready 12/28/2026
![The Pryor - B Exterior]()
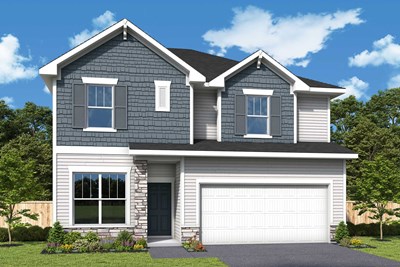
The Pryor
1661 Tyrone Drive, Shakopee, MN 55379
$620,000
|
Sq. Ft: 3363
Stories
2
Bedrooms
4
Full Baths
3
Half Bath
1
Car Garage
3
Recently Viewed
Summerland Place - The Tradition Collection
The Gregorian
From: $516,990
|
Sq. Ft: 2413 - 3127
Stories
2
Bedrooms
3 - 5
Full Baths
2 - 3
Half Bath
1
Car Garage
2 - 3
Visit the Community
Figures reflecting size, square footage, and other dimensions are estimates; actual
construction may vary. Size/square footage and price of your home may vary based
on bonus rooms and options selected. Floor plans may vary according to elevation.
Prices, plans, dimensions, features, specifications, materials, and availability
of homes or communities are subject to change without notice or obligation. Please
contact us to verify current information. Illustrations are artist's depictions
only. They may differ from completed improvements and may change without notice.

