 MENU
 MENU

 Call Us


2
Stories
4
Bedrooms
2
Full Baths
1
Half Baths
3
Car Garage
Ready 2/12/2027
Overview
Welcome to your new home in Summerland Place! This exceptional David Weekley home is designed to impress, offering beautiful curb appeal, thoughtful details, and a highly functional floorplan that checks all the boxes.
At the heart of the home is the spacious kitchen, featuring luxurious finishes and an impressive 36 cabinets, making it a true chef’s dream. The oversized center island provides plenty of space for meal preparation, entertaining, and everyday gatherings. You’ll also appreciate the oversized walk-in pantry and the corner sink positioned beneath large corner windows, offering beautiful views of the backyard while bringing in an abundance of natural light.
Just off the entry, the main-level study measures more than 20 feet in length, creating an ideal work-from-home space or flexible room to suit your needs. The main level is completed by a centrally located dining area and a spacious living room featuring an elegant gas fireplace, creating a warm and inviting space for relaxing or entertaining.
The private Owner’s Retreat is thoughtfully positioned for maximum privacy. The expansive bedroom provides a peaceful place to unwind, while the spa-inspired private bathroom and generous walk-in closet create a comfortable retreat to enjoy at the beginning and end of each day.
The upper level features three additional bedrooms, a full hall bathroom, and a conveniently located laundry room, providing plenty of space and functionality for family and guests.
Come discover all that Summerland Place has to offer and experience the exceptional design, craftsmanship, and industry-leading warranty that come with a new David Weekley home.
Learn More Show Less
Welcome to your new home in Summerland Place! This exceptional David Weekley home is designed to impress, offering beautiful curb appeal, thoughtful details, and a highly functional floorplan that checks all the boxes.
At the heart of the home is the spacious kitchen, featuring luxurious finishes and an impressive 36 cabinets, making it a true chef’s dream. The oversized center island provides plenty of space for meal preparation, entertaining, and everyday gatherings. You’ll also appreciate the oversized walk-in pantry and the corner sink positioned beneath large corner windows, offering beautiful views of the backyard while bringing in an abundance of natural light.
Just off the entry, the main-level study measures more than 20 feet in length, creating an ideal work-from-home space or flexible room to suit your needs. The main level is completed by a centrally located dining area and a spacious living room featuring an elegant gas fireplace, creating a warm and inviting space for relaxing or entertaining.
The private Owner’s Retreat is thoughtfully positioned for maximum privacy. The expansive bedroom provides a peaceful place to unwind, while the spa-inspired private bathroom and generous walk-in closet create a comfortable retreat to enjoy at the beginning and end of each day.
The upper level features three additional bedrooms, a full hall bathroom, and a conveniently located laundry room, providing plenty of space and functionality for family and guests.
Come discover all that Summerland Place has to offer and experience the exceptional design, craftsmanship, and industry-leading warranty that come with a new David Weekley home.
More plans in this community
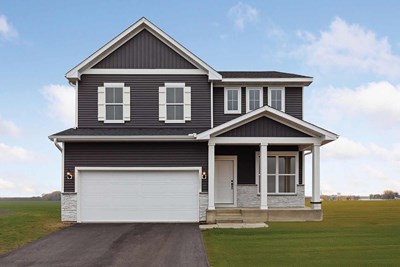
The Crestwood
From: $515,990
|
Sq. Ft: 2299 - 2893
Stories
2
Bedrooms
3 - 5
Full Baths
2 - 4
Half Bath
1
Car Garage
2 - 3
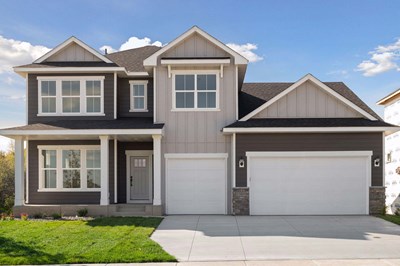
The Erie
From: $563,990
|
Sq. Ft: 2840 - 3864
Stories
2
Bedrooms
3 - 6
Full Baths
2 - 4
Half Bath
1
Car Garage
3
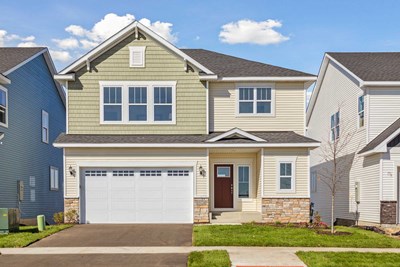
The Gregorian
From: $516,990
|
Sq. Ft: 2413 - 3127
Stories
2
Bedrooms
3 - 5
Full Baths
2 - 3
Half Bath
1
Car Garage
2 - 3

The Mille Lacs
From: $488,990
|
Sq. Ft: 1713 - 3050
Story
1
Bedrooms
3 - 4
Full Baths
2 - 3
Car Garage
2 - 3

The Nokomis
From: $498,990
|
Sq. Ft: 1982 - 2581
Stories
2
Bedrooms
3 - 4
Full Baths
2 - 3
Car Garage
2 - 3
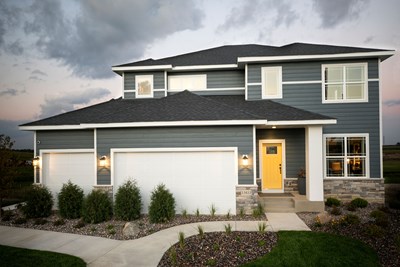
The Ontario
From: $527,990
|
Sq. Ft: 2565 - 3481
Stories
2
Bedrooms
3 - 5
Full Baths
2 - 3
Half Bath
1
Car Garage
2 - 3
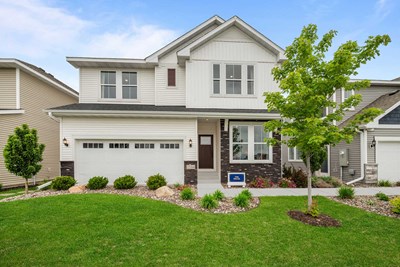
The Pryor
From: $522,990
|
Sq. Ft: 2489 - 3363
Stories
2
Bedrooms
3 - 5
Full Baths
2 - 4
Half Bath
1
Car Garage
2 - 3
Model Home
![The Vermilion - B Exterior]()
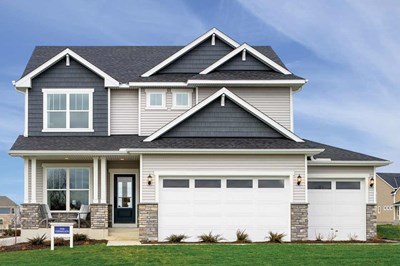
The Vermilion
From: $521,990
|
Sq. Ft: 2290 - 3002
Stories
2
Bedrooms
3 - 5
Full Baths
2 - 3
Half Bath
1
Car Garage
2 - 3
Quick Move-ins
Ready 12/2/2026
![The Mille Lacs - C Exterior]()
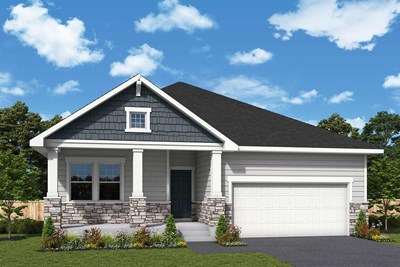
The Mille Lacs
1612 Tyrone Drive, Shakopee, MN 55379
$625,000
|
Sq. Ft: 3050
Story
1
Bedrooms
4
Full Baths
3
Car Garage
2
Ready 12/11/2026
![The Mille Lacs - B Exterior]()

The Mille Lacs
1625 Tyrone Drive, Shakopee, MN 55379
$585,000
|
Sq. Ft: 3050
Story
1
Bedrooms
4
Full Baths
3
Car Garage
2
Ready Now
![Exterior Front]()
The Ontario
1673 Tyrone Drive, Shakopee, MN 55379
$599,000
|
Sq. Ft: 3433
Stories
2
Bedrooms
4
Full Baths
3
Half Bath
1
Car Garage
2
Ready 12/28/2026
![The Pryor - B Exterior]()
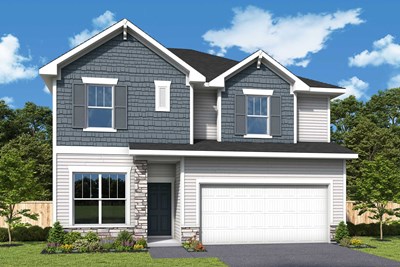
The Pryor
1661 Tyrone Drive, Shakopee, MN 55379
$620,000
|
Sq. Ft: 3363
Stories
2
Bedrooms
4
Full Baths
3
Half Bath
1
Car Garage
3
Ready 12/3/2026
![The Pryor - C Exterior]()
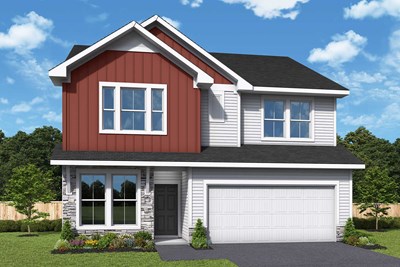
The Pryor
1646 Tyrone Drive, Shakopee, MN 55379
$589,000
|
Sq. Ft: 2490
Stories
2
Bedrooms
4
Full Baths
2
Half Bath
1
Car Garage
3
Ready 3/15/2027
![The Vermilion - B Exterior]()
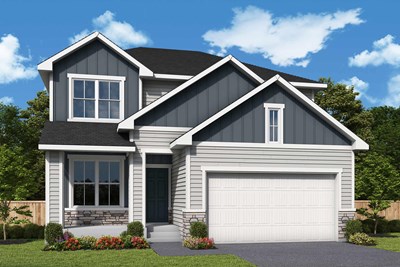
The Vermilion
1539 Philipp Way, Shakopee, MN 55379
$565,000
|
Sq. Ft: 2290
Stories
2
Bedrooms
4
Full Baths
2
Half Bath
1
Car Garage
2
Visit the Community
Figures reflecting size, square footage, and other dimensions are estimates; actual
construction may vary. Size/square footage and price of your home may vary based
on bonus rooms and options selected. Floor plans may vary according to elevation.
Prices, plans, dimensions, features, specifications, materials, and availability
of homes or communities are subject to change without notice or obligation. Please
contact us to verify current information. Illustrations are artist's depictions
only. They may differ from completed improvements and may change without notice.

