 MENU
MENU
 MENU
MENU

 Call Us


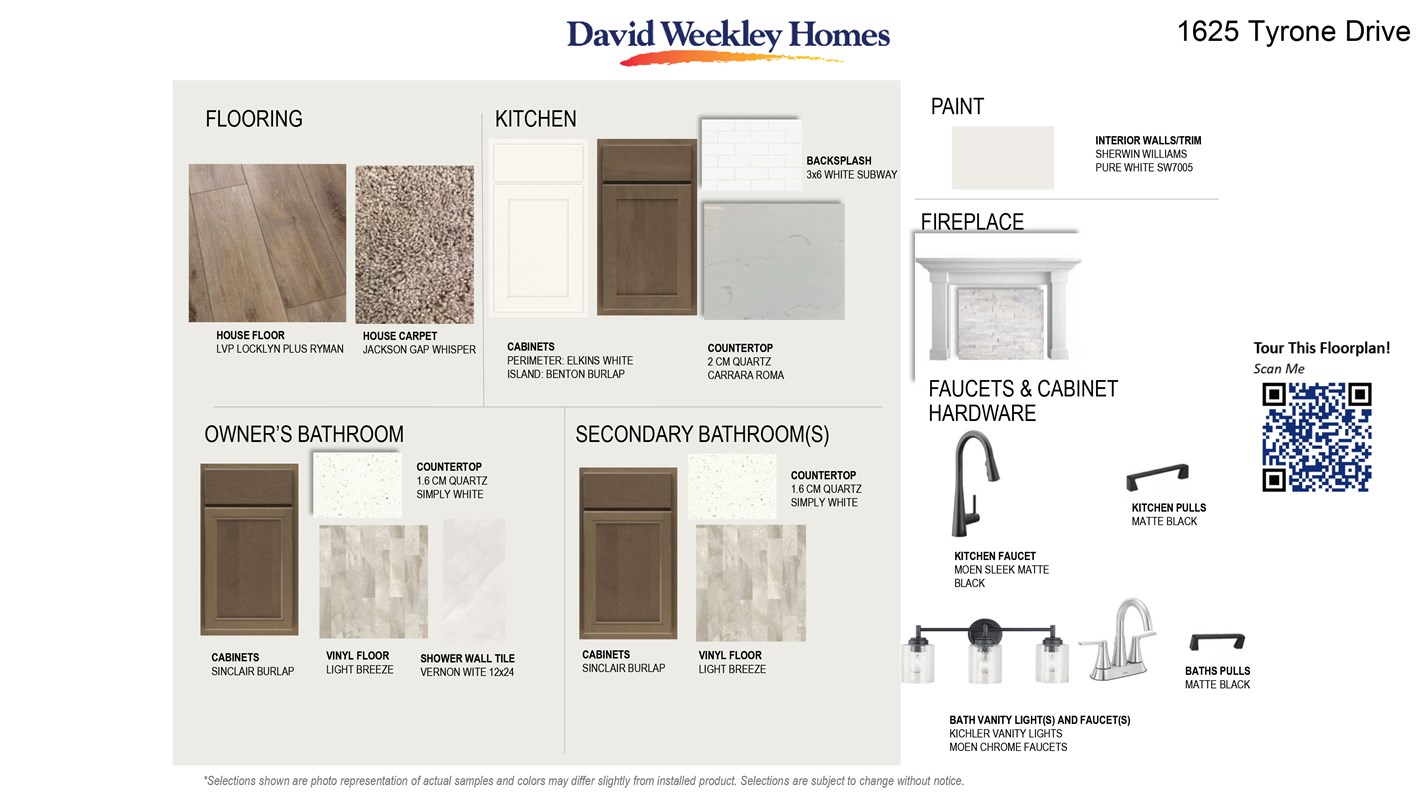


1
Stories
4
Bedrooms
3
Full Baths
2
Car Garage
Ready 12/14/2026
Overview
Discover the charm of the Mille Lacs floor plan by David Weekley Homes, a beautifully crafted one level home with a finished basement designed for comfortable everyday living. This home is the perfect blend of one level living while offering a huge finished basement to accomodate large gatherings.
The private Owner's Suite is tucked away from the secondary bedrooms, creating a peaceful retreat complete with a modern en-suite bathroom and walk-in closet. Two additional bedrooms each feature walk-in closets and share a full bathroom, offering both comfort and privacy for family members or guests.
At the center of the home, the open-concept kitchen is designed to make cooking and entertaining effortless. It flows seamlessly into the bright family room and dining area, creating an ideal gathering space filled with natural light. The 9' ceiling height and extra large windows are loved by owners of the Mille Lacs and offers a bright and airy feeling. The laundry room is conveniently on the main level near the bedrooms.
The finished lower level expands your living options with a fourth bedroom, a 3/4 bathroom, a dedicated study, and a generous recreation room or second living area. The extra large storage room can be used for an exercise room plus plenty of storage space.
This home has a flat backyard, perfect for entertaining and enjoying the outdoors.
Shakopee is a sought after community with shopping, dining, and fun entertainment. Your commute to work or the airport is quick and easy with highways nearby. Favorites of this community are the walking paths, community garden, and nearby park.
To learn more about the Mille Lacs at Summerland Place in Shakopee, MN, contact the David Weekley Homes team today or stop by the model home!
Learn More Show Less
Discover the charm of the Mille Lacs floor plan by David Weekley Homes, a beautifully crafted one level home with a finished basement designed for comfortable everyday living. This home is the perfect blend of one level living while offering a huge finished basement to accomodate large gatherings.
The private Owner's Suite is tucked away from the secondary bedrooms, creating a peaceful retreat complete with a modern en-suite bathroom and walk-in closet. Two additional bedrooms each feature walk-in closets and share a full bathroom, offering both comfort and privacy for family members or guests.
At the center of the home, the open-concept kitchen is designed to make cooking and entertaining effortless. It flows seamlessly into the bright family room and dining area, creating an ideal gathering space filled with natural light. The 9' ceiling height and extra large windows are loved by owners of the Mille Lacs and offers a bright and airy feeling. The laundry room is conveniently on the main level near the bedrooms.
The finished lower level expands your living options with a fourth bedroom, a 3/4 bathroom, a dedicated study, and a generous recreation room or second living area. The extra large storage room can be used for an exercise room plus plenty of storage space.
This home has a flat backyard, perfect for entertaining and enjoying the outdoors.
Shakopee is a sought after community with shopping, dining, and fun entertainment. Your commute to work or the airport is quick and easy with highways nearby. Favorites of this community are the walking paths, community garden, and nearby park.
To learn more about the Mille Lacs at Summerland Place in Shakopee, MN, contact the David Weekley Homes team today or stop by the model home!
More plans in this community

The Crestwood
From: $515,990
|
Sq. Ft: 2299 - 2893
Stories
2
Bedrooms
3 - 5
Full Baths
2 - 4
Half Bath
1
Car Garage
2 - 3
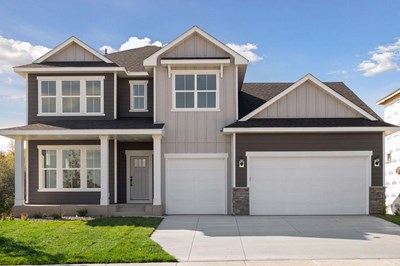
The Erie
From: $563,990
|
Sq. Ft: 2840 - 3864
Stories
2
Bedrooms
3 - 6
Full Baths
2 - 4
Half Bath
1
Car Garage
3

The Gregorian
From: $516,990
|
Sq. Ft: 2413 - 3127
Stories
2
Bedrooms
3 - 5
Full Baths
2 - 3
Half Bath
1
Car Garage
2 - 3

The Mille Lacs
From: $488,990
|
Sq. Ft: 1713 - 3050
Story
1
Bedrooms
3 - 4
Full Baths
2 - 3
Car Garage
2 - 3

The Nokomis
From: $498,990
|
Sq. Ft: 1982 - 2581
Stories
2
Bedrooms
3 - 4
Full Baths
2 - 3
Car Garage
2 - 3

The Ontario
From: $527,990
|
Sq. Ft: 2565 - 3481
Stories
2
Bedrooms
3 - 5
Full Baths
2 - 3
Half Bath
1
Car Garage
2 - 3
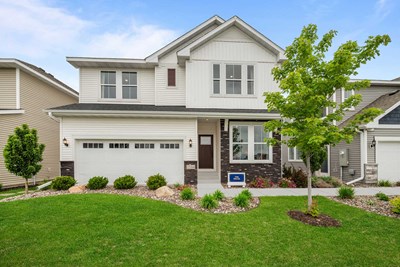
The Pryor
From: $522,990
|
Sq. Ft: 2489 - 3363
Stories
2
Bedrooms
3 - 5
Full Baths
2 - 4
Half Bath
1
Car Garage
2 - 3
Model Home
![The Vermilion - B Exterior]()
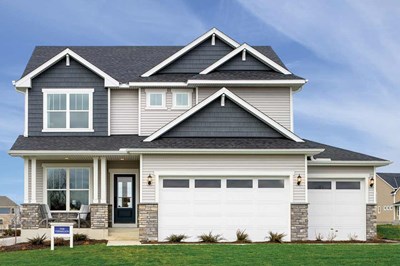
The Vermilion
From: $521,990
|
Sq. Ft: 2290 - 3002
Stories
2
Bedrooms
3 - 5
Full Baths
2 - 3
Half Bath
1
Car Garage
2 - 3
Quick Move-ins
Ready 12/4/2026
![The Mille Lacs - C Exterior]()
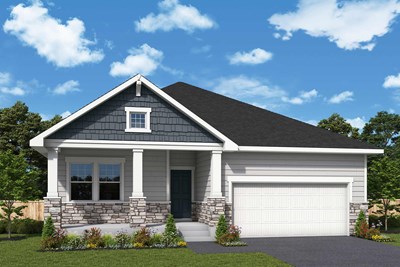
The Mille Lacs
1612 Tyrone Drive, Shakopee, MN 55379
$625,000
|
Sq. Ft: 3050
Story
1
Bedrooms
4
Full Baths
3
Car Garage
2
Ready Now
![Exterior Front]()
The Nokomis
1473 Philipp Way, Shakopee, MN 55379
$549,000
|
Sq. Ft: 2581
Stories
2
Bedrooms
4
Full Baths
3
Half Bath
1
Car Garage
2
Ready Now
![Exterior Front]()
The Ontario
1673 Tyrone Drive, Shakopee, MN 55379
$625,000
|
Sq. Ft: 3433
Stories
2
Bedrooms
4
Full Baths
3
Half Bath
1
Car Garage
2
Ready 12/9/2026
![The Pryor - C Exterior]()
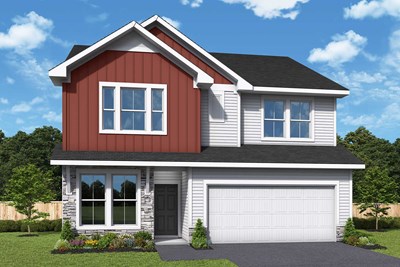
The Pryor
1646 Tyrone Drive, Shakopee, MN 55379
$589,000
|
Sq. Ft: 2490
Stories
2
Bedrooms
4
Full Baths
2
Half Bath
1
Car Garage
3
Ready 12/28/2026
![The Pryor - B Exterior]()
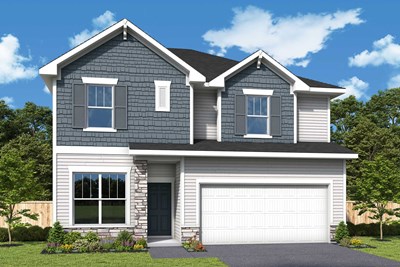
The Pryor
1661 Tyrone Drive, Shakopee, MN 55379
$620,000
|
Sq. Ft: 3363
Stories
2
Bedrooms
4
Full Baths
3
Half Bath
1
Car Garage
3
Visit the Community
Figures reflecting size, square footage, and other dimensions are estimates; actual
construction may vary. Size/square footage and price of your home may vary based
on bonus rooms and options selected. Floor plans may vary according to elevation.
Prices, plans, dimensions, features, specifications, materials, and availability
of homes or communities are subject to change without notice or obligation. Please
contact us to verify current information. Illustrations are artist's depictions
only. They may differ from completed improvements and may change without notice.

