1 of 44
Plan #H318


The 7741 Dogwood

From
$1,479,000
Sq Ft
4589
 
1
Stories
 
5
Bedrooms
 
4
Full Baths
 
1
Half Baths
 
3
Car Garage
7741 Dog Wood Acres, Montgomery, TX 77316
Ready Now

Overview


Discover the privacy and natural beauty of luxury wooded living in this move-in-ready David Weekley home in High Meadow Estates in Montgomery, TX. Set on more than 2.3 wooded acres with private access to one of the community’s peaceful water features, this custom-style residence pairs an expansive homesite with refined design and the ease of moving in without the build time.


Inside, sunlit living and dining spaces showcase soaring ceilings, broad windows, light wood flooring and serene views of the surrounding trees. The cook’s kitchen makes a striking impression with a large island, abundant cabinetry and a natural stone range surround.


Designed for gathering, relaxing and everyday living, the home extends to an expansive covered porch with an outdoor kitchen overlooking the wooded setting. A private in-law suite with its own bedroom, bath, kitchen and living area offers exceptional comfort for guests or family, while the Owner’s Retreat provides a peaceful escape with a vaulted ceiling, elegant walk-in shower, 70-inch freestanding soaker tub and towel warmer. An oversized 3-car garage completes this remarkable home with space designed for larger vehicles and everyday convenience.


Schedule your private tour with the David Weekley Homes Team and experience the privacy, craftsmanship and natural beauty of this exceptional home in Montgomery, TX.


Learn More Show Less

Discover the privacy and natural beauty of luxury wooded living in this move-in-ready David Weekley home in High Meadow Estates in Montgomery, TX. Set on more than 2.3 wooded acres with private access to one of the community’s peaceful water features, this custom-style residence pairs an expansive homesite with refined design and the ease of moving in without the build time.


Inside, sunlit living and dining spaces showcase soaring ceilings, broad windows, light wood flooring and serene views of the surrounding trees. The cook’s kitchen makes a striking impression with a large island, abundant cabinetry and a natural stone range surround.


Designed for gathering, relaxing and everyday living, the home extends to an expansive covered porch with an outdoor kitchen overlooking the wooded setting. A private in-law suite with its own bedroom, bath, kitchen and living area offers exceptional comfort for guests or family, while the Owner’s Retreat provides a peaceful escape with a vaulted ceiling, elegant walk-in shower, 70-inch freestanding soaker tub and towel warmer. An oversized 3-car garage completes this remarkable home with space designed for larger vehicles and everyday convenience.


Schedule your private tour with the David Weekley Homes Team and experience the privacy, craftsmanship and natural beauty of this exceptional home in Montgomery, TX.

More plans in this community

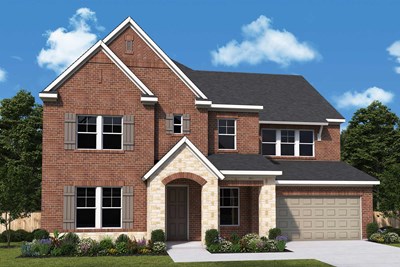
The H318 - Front Exterior
 
Plan H318 Visit My Plans Removed from My Plans Plan Removed

The 7741 Dogwood


Call For Information

|

Sq. Ft: 4589

Story
1
Bedrooms
5
Full Baths
4
Half Bath
1
Car Garage
3



The H319 - Front Exterior
 
Plan H319 Visit My Plans Removed from My Plans Plan Removed

The 7745 Dogwood


Call For Information

|

Sq. Ft: 3648

Story
1
Bedrooms
4
Full Baths
3
Half Bath
1
Car Garage
3



The H320 - Front Exterior
 
Plan H320 Visit My Plans Removed from My Plans Plan Removed

The 7749 Dogwood


Call For Information

|

Sq. Ft: 3774

Story
1
Bedrooms
4
Full Baths
4
Half Bath
1
Car Garage
3




The Anaheim - A Exterior
 
Plan 4879 Visit My Plans Removed from My Plans Plan Removed

The Anaheim


Call For Information

|

Sq. Ft: 3419 - 3534

Stories
2
Bedrooms
4
Full Baths
3
Half Bath
1
Car Garage
2 - 3


The Ashgrove
 
Plan 6060 Visit My Plans Removed from My Plans Plan Removed

The Ashgrove


Call For Information

|

Sq. Ft: 4957 - 5118

Stories
2
Bedrooms
5
Full Baths
5
Half Bath
1
Car Garage
3


The Belden - A Exterior
 
Plan 3877 Visit My Plans Removed from My Plans Plan Removed

The Belden


Call For Information

|

Sq. Ft: 4291 - 4381

Stories
2
Bedrooms
4
Full Baths
3
Half Bath
1
Car Garage
2


The Burris - A Exterior
 
Plan 8841 Visit My Plans Removed from My Plans Plan Removed

The Burris


Call For Information

|

Sq. Ft: 3905 - 4049

Stories
2
Bedrooms
4 - 5
Full Baths
4 - 5
Half Bath
1
Car Garage
3


The Glenmeade - B Exterior
 
Plan 6216 Visit My Plans Removed from My Plans Plan Removed

The Glenmeade


Call For Information

|

Sq. Ft: 3221 - 3913

Stories
2
Bedrooms
4 - 6
Full Baths
3 - 5
Half Baths
1 - 2
Car Garage
3


The Griswold - A Exterior
 
Plan 8838 Visit My Plans Removed from My Plans Plan Removed

The Griswold


Call For Information

|

Sq. Ft: 3215 - 3907

Stories
2
Bedrooms
4 - 5
Full Baths
4 - 5
Half Bath
1
Car Garage
3


The Hobby - B Exterior
 
Plan 8837 Visit My Plans Removed from My Plans Plan Removed

The Hobby


Call For Information

|

Sq. Ft: 4036 - 4172

Stories
2
Bedrooms
5 - 6
Full Baths
3 - 5
Half Bath
1
Car Garage
2 - 3


The Layton - A Exterior
 
Plan B443 Visit My Plans Removed from My Plans Plan Removed

The Layton


Call For Information

|

Sq. Ft: 3693 - 3800

Stories
2
Bedrooms
4
Full Baths
3
Half Bath
1
Car Garage
3


The Leeward - F Exterior
 
Plan B477 Visit My Plans Removed from My Plans Plan Removed

The Leeward


Call For Information

|

Sq. Ft: 3293 - 3320

Story
1
Bedrooms
4
Full Baths
3
Half Bath
1
Car Garage
4


The McClinton - A Exterior
 
Plan A173 Visit My Plans Removed from My Plans Plan Removed

The Mcclinton


Call For Information

|

Sq. Ft: 4273 - 4373

Stories
2
Bedrooms
4
Full Baths
4
Half Bath
1
Car Garage
3 - 4


The Southdale - B Exterior
 
Plan 8839 Visit My Plans Removed from My Plans Plan Removed

The Southdale


Call For Information

|

Sq. Ft: 4364 - 4604

Stories
2
Bedrooms
5 - 6
Full Baths
3 - 5
Half Bath
1
Car Garage
2


The Stellar - D Exterior
 
Plan 4836 Visit My Plans Removed from My Plans Plan Removed

The Stellar


Call For Information

|

Sq. Ft: 3338 - 3506

Stories
2
Bedrooms
5
Full Baths
4
Car Garage
2


The Suncrest - C Exterior
 
Plan 8840 Visit My Plans Removed from My Plans Plan Removed

The Suncrest


Call For Information

|

Sq. Ft: 3427 - 3973

Stories
2
Bedrooms
4 - 5
Full Baths
3 - 4
Half Bath
1
Car Garage
2 - 3


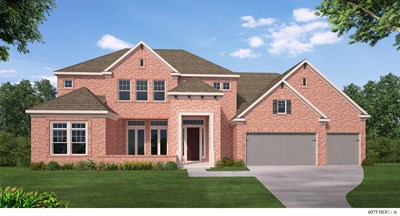
The Teff - A Exterior
 
Plan 6075 Visit My Plans Removed from My Plans Plan Removed

The Teff


Call For Information

|

Sq. Ft: 4327 - 4689

Stories
2
Bedrooms
4 - 5
Full Baths
4 - 5
Half Bath
1
Car Garage
3


Quick Move-ins

Ready Now Exterior Front
 
Plan H319 Visit My Plans Removed from My Plans Plan Removed

The 7745 Dogwood

7745 Dog Wood Acres, Montgomery, TX 77316

$1,234,000

|

Sq. Ft: 3648

Story
1
Bedrooms
4
Full Baths
4
Half Bath
1
Car Garage
3


Ready Now Exterior Front
 
Plan H320 Visit My Plans Removed from My Plans Plan Removed

The 7749 Dogwood

7749 Dog Wood Acres, Montgomery, TX 77316

$1,199,000

|

Sq. Ft: 3774

Story
1
Bedrooms
4
Full Baths
4
Half Bath
1
Car Garage
3


Figures reflecting size, square footage, and other dimensions are estimates; actual construction may vary. Size/square footage and price of your home may vary based on bonus rooms and options selected. Floor plans may vary according to elevation. Prices, plans, dimensions, features, specifications, materials, and availability of homes or communities are subject to change without notice or obligation. Please contact us to verify current information. Illustrations are artist's depictions only. They may differ from completed improvements and may change without notice.

We're here to help you find your new home